
BEDS4
BATHS3 full
SQUARE FEET2,539
MLS#21400267
STATUSActive
PROPERTY TYPEResidential - Single Family
SUBDIVISIONTravis Ranch Ph 3f
SCHOOLRockwall ISD
Property Description
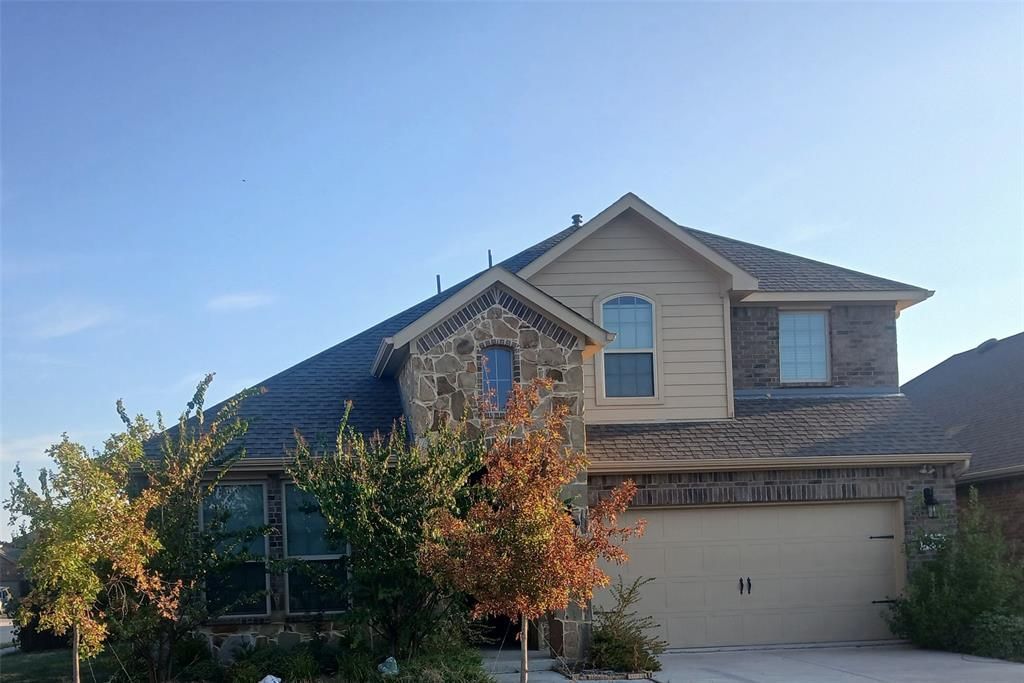
AMAZING 4 BED 3BATH HEATH HOME WITH LOFT LOCATED IN ROCKWALL ISD IN THE LAKESIDE COMMUNITY** PERFECT FLOORPLAN WITH MASTER BEDROOM AND ADDITIONAL BEDROOM DOWNSTAIRS WITH 2 BEDRROMS AND LOFT UPSTAIRS** QUARTZ COUNTERS IN KITCHEN AND BATHS AND UPGADED APPLIANCES AND CABINETS**WOOD LIKE VINYL FLOORING CEILING FANS THROUGHOUT WITH LARGE YARD AND PRIVATE CORNER LOT. LARGE COMMUNITY POOL AND BBQ AREA AND ADDITIONAL AMENITIES***MUST SEE **
Property Features
Property Type: Residential - Single Family
Cooling: Ceiling Fan(s), Central Air
Fireplaces: 1
Garage: 2 car attached
Heating: Central
Home Style: Contemporary/Modern
Lot Size: 0.16 Acres
Roof Type: Tile
Year Built: 2022
Amenities
Cathedral Ceiling(s)
Kitchen Island
Loft
Pantry
Vaulted Ceiling(s)
Private Yard
Feature Descriptions
Appliances: Built-in Gas Range, Dishwasher, Gas Oven, Microwave
Community Features: Club House, Community Pool, Playground
Days on Site: 3
Exterior: Brick
Fencing: Wood
Fireplace: Family Room
Flooring: Carpet, Vinyl
HOA Fee: 435/ Annually
Laundry: Utility Room
Lot: Corner Lot, Landscaped
Parcel#: 216643
Parking: Direct Access, Driveway
Parking Notes: Direct Access, Driveway
Patio/Porch: Front Porch
Swimming Pool: Yes
Utilities: City Sewer, City Water
Window: Window Coverings
Room Sizes
Bedroom-Primary: 20.00 x 15.00 Level - 2
Living Room: 25.00 x 26.00 Level - 1
Bedroom: 20.00 x 17.00 Level - 1
Bedroom: 15.00 x 15.00 Level - 2
Bedroom: 15.00 x 15.00 Level - 2
Bath-Full: 5.00 x 5.00 Level - 1
Bonus Room: 25.00 x 17.00 Level - 2
Bath-Full: 13.00 x 5.00 Level - 1
Local Schools
Elementary School: Linda Lyon
School District: Rockwall ISD
Listed By / Shown By
Listed By
Agency Name: HomeCoin.com
Agency Contact: 888-400-2513
Agent Name: Jonathan Minerick

Shown By
Agent Name: Richard Shelton
Agent Phone: Cell: (254) 722-5680
Agency Title: Kelly, Realtors

Estimate Your Payment
Estimated Payment
$ 979.20 per month $865.75 Principal & Interest $0.00 Property Tax (data not provided by mls) $113.46 Homeowner's Insurance
3943 Sidney Lane | MLS# 21400267
This single family home located at 3943 Sidney Lane, Heath, TX 75126 is currently listed for sale with an asking price of $389,000. This property was built in 2022 and has 4 bedrooms and 3 full baths with 2539 sq. ft. Sidney Lane is located in the Travis Ranch Ph 3f subdivision within the Rockwall ISD school district. Search Travis Ranch Ph 3f real estate on richardshelton.kellyrealtors.com today.