
BEDS5
BATHS5 full 1 partial
SQUARE FEET3,535
MLS#21355296
STATUSActive
PROPERTY TYPEResidential - Single Family
SUBDIVISIONMosaic
SCHOOLProsper ISD
Property Description
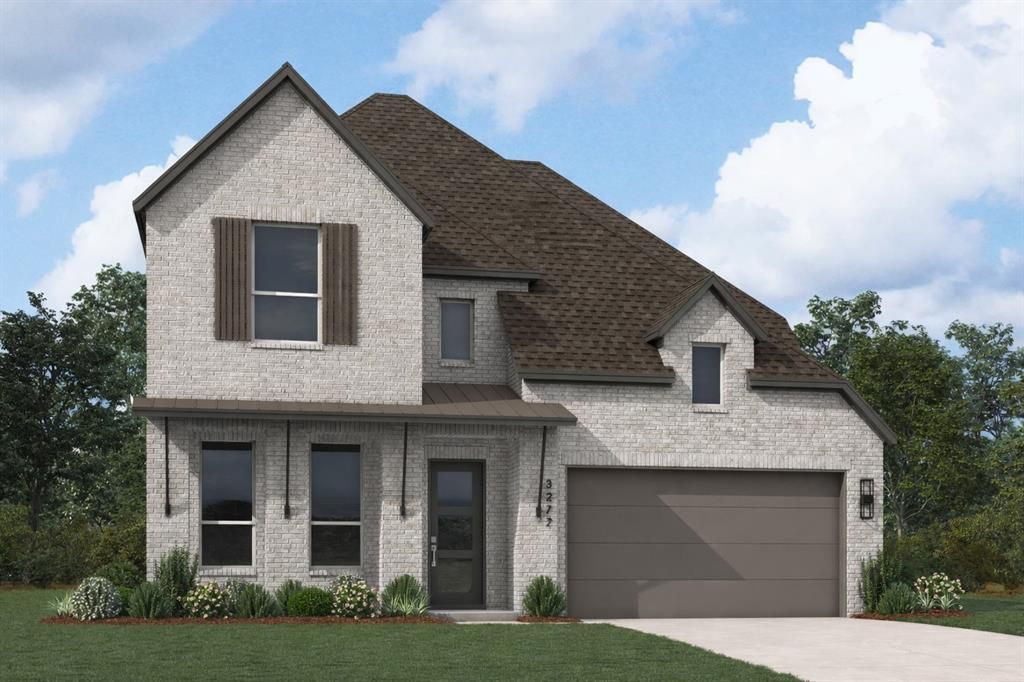
MOVE-IN BY OCTOBER! NEW CONSTRUCTION! Discover the Layton by award-winning Highland Homes in Mosaic, a highly sought-after community zoned to Prosper ISD. Thoughtfully designed with quality craftsmanship and stylish architectural details, this home offers spacious living areas and flexible spaces designed for today’s lifestyle.The Layton features a functional, open layout that seamlessly connects the main living spaces, creating an inviting setting for everyday living and entertaining. Beautiful finishes and thoughtful design details showcase the quality Highland Homes is known for, while flexible spaces provide room to work, relax and gather.Enjoy the exceptional lifestyle Mosaic has to offer, with resort-style amenities, parks, trails, outdoor spaces and community events. Ideally located minutes from H-E-B, PGA Frisco, Universal Kids Resort, Fields West, shopping, dining and entertainment. Downtown Celina is nearby, while convenient highway access makes commuting throughout Celina, Prosper, Frisco and the DFW Metroplex easy.If you're relocating to North Texas or searching for new construction in Celina, Prosper ISD or a Highland Homes property near PGA Frisco, this home offers an incredible combination of location, lifestyle and quality.
Property Features
Property Type: Residential - Single Family
Cooling: Multi Units
Fireplaces: 1
Garage: 2 car attached
Heating: Central, Natural Gas
Home Style: Traditional
Lot Size: 0.16 Acres
Roof Type: Composition
Year Built: 2026
Amenities
Decorative Lighting
In-Law Suite Floorplan
Kitchen Island
Open Floorplan
Pantry
Vaulted Ceiling(s)
Walk-In Closet(s)
Covered Patio/Porch
Rain Gutters
Private Yard
Feature Descriptions
Appliances: Dishwasher, Disposal, Electric Oven, Gas Cooktop, Microwave, Plumbed For Gas in Kitchen, Tankless Water Heater, Vented Exhaust Fan
Community Features: Club House, Fishing, Fitness Center, Jogging Path/Bike Path, Park, Playground, Pool
Days on Site: 55
Exterior: Brick, Siding
Fencing: Back Yard, Fenced, Full, Gate, High Fence, Wood
Fireplace: Family Room, Gas, Gas Logs, Gas Starter
Flooring: Carpet, Ceramic Tile, Wood
Green Features: Appliances, Drought Tolerant Plants, HVAC, Insulation, Low Flow Commode, Mechanical Fresh Air, Thermostat, Waterheater, Windows
HOA Fee: 1776/ Annually
Laundry: Electric Dryer Hookup, Full Size W/D Area, Washer Hookup
Lot: Interior Lot, Landscaped
Parcel#: R1062046
Parking: Garage, Garage Double Door, Garage Faces Front
Parking Notes: Garage, Garage Double Door, Garage Faces Front
Patio/Porch: Covered
Swimming Pool: Yes
Utilities: City Sewer, City Water, Community Mailbox, Individual Gas Meter, Individual Water Meter, Underground Utilities
Local Schools
Elementary School: Virgie Witt Smothermon
School District: Prosper ISD
Listed By / Shown By
Listed By
Agency Name: HIGHLAND HOMES REALTY
Agency Contact: 888-524-3182
Agent Name: Dina Verteramo

Shown By
Agent Name: Richard Shelton
Agent Phone: Cell: (254) 722-5680
Agency Title: Kelly, Realtors

Estimate Your Payment
Estimated Payment
$ 1,886.46 per month $1,667.88 Principal & Interest $0.00 Property Tax (data not provided by mls) $218.58 Homeowner's Insurance
4032 Infinity Lane | MLS# 21355296
This single family home located at 4032 Infinity Lane, Celina, TX 75078 is currently listed for sale with an asking price of $749,420. This property was built in 2026 and has 5 bedrooms and 5 full and 1 partial baths with 3535 sq. ft. Infinity Lane is located in the Mosaic subdivision within the Prosper ISD school district. Search Mosaic real estate on richardshelton.kellyrealtors.com today.