
BEDS4
BATHS2 full
SQUARE FEET2,243
MLS#21402446
STATUSActive
PROPERTY TYPEResidential - Single Family
SUBDIVISIONMaplewood
SCHOOLDesoto ISD
Property Description
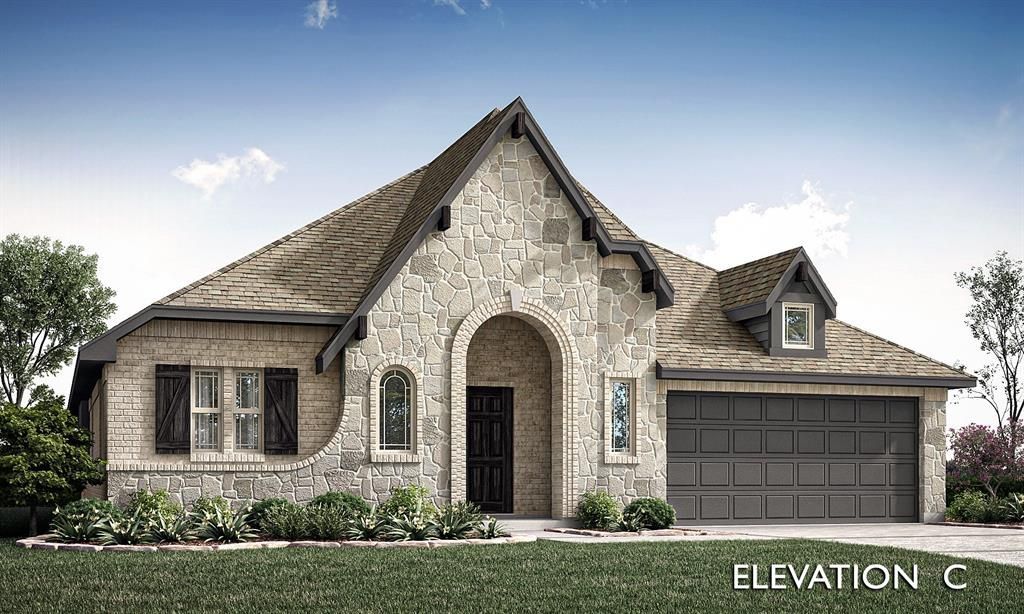
NEW! NEVER LIVED IN. Estimated completion October 2026. Bloomfield Homes’ Hawthorne at Maplewood offers 4 bedrooms, 2 full baths, and a 2.5-car garage in a one-story design. Dark gray cabinetry and bright white quartz give the kitchen a crisp contrast, with matte black fixtures carrying that look through the home. An island and breakfast bar bring prep space and casual seating together beneath pendant lighting, while a gas range, microwave, and pantry keep the cooking setup practical. The breakfast nook opens to the family room under raised ceilings, creating a large connected space for meals and conversation. Laminate wood flooring ties these shared areas together, with carpet adding softness elsewhere. Near the entry, the formal dining option becomes a study behind double doors—a defined space for focused work or a separate sitting room. The primary bedroom includes a window seat and walk-in closet, and its bath continues the dark cabinetry and white quartz alongside dual sinks, a garden tub, and a separate shower with clear glass. 3 secondary bedrooms occupy their own hallway at the rear, served by a full bath with dual sinks. The laundry room sits between the kitchen and garage entry, and the garage’s extra half-bay adds storage space. Brick and white stone frame the exterior, where an 8-foot front door with textured rain glass gives the covered entry its own detail. A covered back patio extends the gathering space outdoors to an interior lot with landscaping, a sprinkler system, and a wood privacy fence. Explore 409 Chestnut Lane with Bloomfield Homes at the Maplewood model today!
Property Features
Property Type: Residential - Single Family
Cooling: Ceiling Fan(s), Central Air, Gas
Garage: 2 car attached
Heating: Central, Fireplace(s), Natural Gas
Home Style: Traditional
Lot Size: 0.20 Acres
Roof Type: Composition
Year Built: 2026
Amenities
Built-in Features
Cable TV Available
Double Vanity
Eat-in Kitchen
High Speed Internet Available
Kitchen Island
Open Floorplan
Pantry
Walk-In Closet(s)
Covered Patio/Porch
Lighting
Private Yard
Feature Descriptions
Appliances: Dishwasher, Disposal, Gas Oven, Gas Range, Gas Water Heater, Microwave, Tankless Water Heater
Community Features: Club House, Fitness Center, Jogging Path/Bike Path, Park, Playground
Days on Site: 2
Exterior: Brick, Rock/Stone
Fencing: Back Yard, Fenced, Privacy, Wood
Flooring: Carpet, Laminate, Wood
HOA Fee: 495/ Annually
Laundry: Utility Room, Dryer Hookup, Washer Hookup
Lot: Few Trees, Interior Lot, Landscaped, Sprinkler System, Subdivision
Lot Dimensions: 69.1x123.08
Parcel#: 274061600F0250000
Parking: Covered, Direct Access, Driveway, Enclosed, Garage, Garage Door Opener, Garage Faces Front, Oversized
Parking Notes: Covered, Direct Access, Driveway, Enclosed, Garage, Gar
Patio/Porch: Covered, Front Porch, Patio
Utilities: City Sewer, City Water, Concrete, Curbs
Window: Window Coverings
Room Sizes
Living Room: 16.00 x 16.00 Level - 1
Kitchen: 14.00 x 6.00 Level - 1
Breakfast Room: 15.00 x 9.00 Level - 1
Bedroom-Primary: 17.00 x 14.00 Level - 1
Bedroom: 10.00 x 10.00 Level - 1
Bedroom: 13.00 x 10.00 Level - 1
Bedroom: 12.00 x 12.00 Level - 1
Office: 13.00 x 12.00 Level - 2
Local Schools
Elementary School: Moates
School District: Desoto ISD
Listed By / Shown By
Listed By
Agency Name: Visions Realty & Investments
Agency Contact: 817-288-5510
Agent Name: Marsha Ashlock

Shown By
Agent Name: Richard Shelton
Agent Phone: Cell: (254) 722-5680
Agency Title: Kelly, Realtors

Estimate Your Payment
Estimated Payment
$ 1,158.54 per month $1,024.31 Principal & Interest $0.00 Property Tax (data not provided by mls) $134.24 Homeowner's Insurance
409 Chestnut Lane | MLS# 21402446
This single family home located at 409 Chestnut Lane, Glenn Heights, TX 75154 is currently listed for sale with an asking price of $460,245. This property was built in 2026 and has 4 bedrooms and 2 full baths with 2243 sq. ft. Chestnut Lane is located in the Maplewood subdivision within the Desoto ISD school district. Search Maplewood real estate on richardshelton.kellyrealtors.com today.