
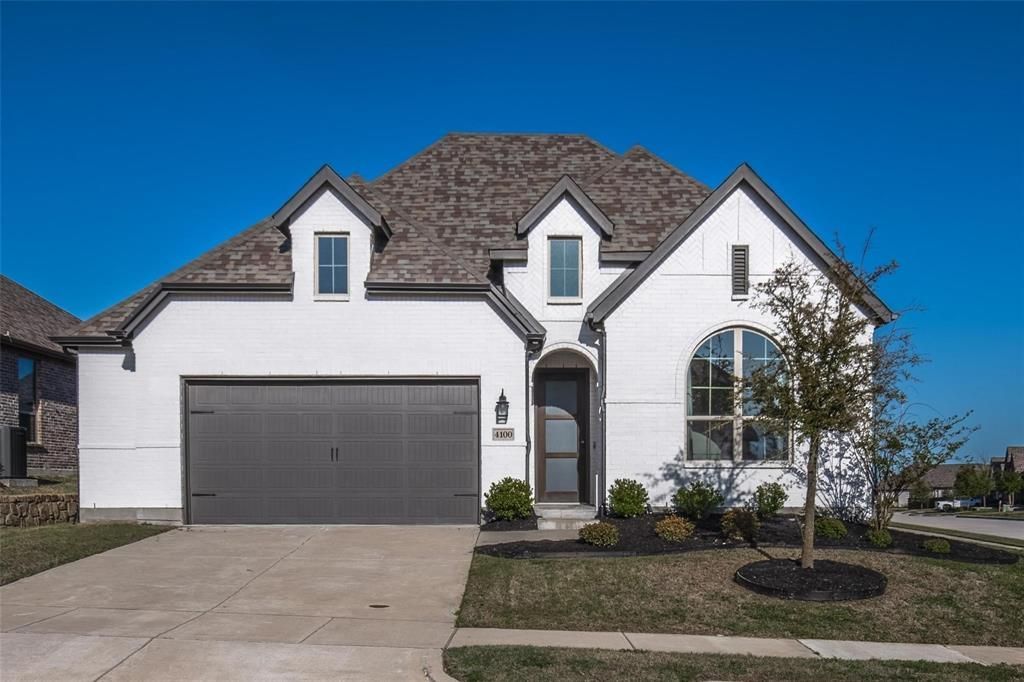
BEDS4
BATHS3 full
SQUARE FEET2,287
MLS#21402007
STATUSActive
PROPERTY TYPEResidential - Single Family
SUBDIVISIONTimber Creek Ph 6
SCHOOLMcKinney ISD
Property Description
Absolutely stunning one-story Highland Home has been meticulously maintained. Four bedrooms plus a study with three full bathrooms! Walk into a picturesque walkway which looks out to the backyard through the double sliding doors which can fully open for entertaining and cool breezes. The study is right off the entry. The large open family room has a gas-start fireplace and a large butler's pantry. The kitchen with a very large island has beautiful countertops and white cabinetry with a gas cooktop and a great view of the covered patio and yard. The primary bedroom with its own private ensuite bath also has a view of the yard and features a soaking tub, separate shower and walk-in closet. Other bedrooms are split from the primary offering great privacy and the third bedroom has its own private ensuite bath. This home is light and bright with neutral colors throughout. A corner lot offers nice privacy on one side. Community pool is nearby.
Property Features
Property Type: Residential - Single Family
Cooling: Ceiling Fan(s), Central Air, Electric
Fireplaces: 1
Garage: 2 car attached
Heating: Central, Natural Gas
Home Style: Traditional
Lot Size: 0.18 Acres
Roof Type: Composition
Stories: 1.0
Year Built: 2020
Amenities
Eat-in Kitchen
Kitchen Island
Open Floorplan
Vaulted Ceiling(s)
Rain Gutters
Feature Descriptions
Appliances: Dishwasher, Disposal, Electric Range, Gas Cooktop, Plumbed For Gas in Kitchen, Refrigerator
Community Features: Community Pool
Exterior: Brick
Fencing: Wood
Fireplace: Gas Logs
Flooring: Carpet, Luxury Vinyl Plank
HOA Fee: 450/ Semi-Annual
Laundry: Utility Room, Full Size W/D Area
Lot: Corner Lot, Landscaped, Sprinkler System, Subdivision
Parcel#: R1215300W09201
Parking: Garage, Garage Door Opener, Garage Faces Front, Garage Single Door
Parking Notes: Garage, Garage Door Opener, Garage Faces Front, Garag
Swimming Pool: Yes
Utilities: City Sewer, City Water, Community Mailbox, Concrete, Curbs, Individual Gas Meter, Individual Water Meter, Sidewalk, Underground Utilities
Local Schools
Elementary School: Naomi Press
School District: McKinney ISD
Listed By / Shown By
Listed By
Agency Name: RE/MAX Four Corners
Agency Contact: 972-396-9100
Agent Name: Jim Hays

Shown By
Agent Name: Richard Shelton
Agent Phone: Cell: (254) 722-5680
Agency Title: Kelly, Realtors

Estimate Your Payment
Estimated Payment
$ 1,359.05 per month $1,201.58 Principal & Interest $0.00 Property Tax (data not provided by mls) $157.47 Homeowner's Insurance
4100 Monterey Pine Place | MLS# 21402007
This single family home located at 4100 Monterey Pine Place, McKinney, TX 75071 is currently listed for sale with an asking price of $539,900. This property was built in 2020 and has 4 bedrooms and 3 full baths with 2287 sq. ft. Monterey Pine Place is located in the Timber Creek Ph 6 subdivision within the McKinney ISD school district. Search Timber Creek Ph 6 real estate on richardshelton.kellyrealtors.com today.