
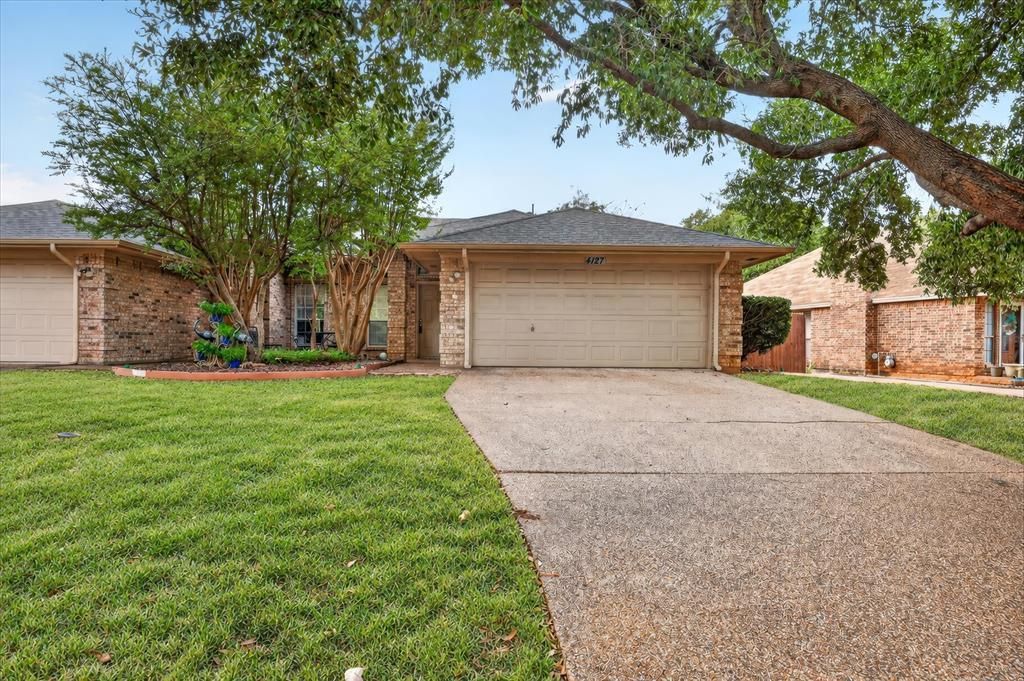
BEDS3
BATHS2 full
SQUARE FEET1,150
MLS#21394194
STATUSActive
PROPERTY TYPERental - Multiple
SUBDIVISIONTimbercreek Comm #10b
SCHOOLLewisville ISD
Property Description
Welcome to this charming one-story brick half duplex in Flower Mound, offering a comfortable and functional floor plan with 3 bedrooms, 2 baths, and a 2-car front-entry garage. A covered front porch and beautifully landscaped drive-up create a welcoming first impression. The spacious living room is located just off the entry and features luxury vinyl plank flooring and a ceiling fan. The updated kitchen features beautiful quartz countertops, abundant white cabinetry, a breakfast bar, new smooth cooktop range and dishwasher, and a stylish subway tile backsplash. Additional white cabinetry provides excellent pantry storage. The adjoining dining area features a stylish chandelier and convenient access to the backyard. The private primary suite with ceiling fan features double white doors leading to the ensuite bath, along with an oversized walk-in closet. Two additional bedrooms include ceiling fans and plush carpeting, with carpet throughout all bedrooms. A conveniently located utility closet includes additional white cabinetry for extra storage. Enjoy the good-sized backyard with a wood privacy fence and plenty of room to play, relax, or entertain. With its inviting curb appeal, updated kitchen, practical floor plan, abundant storage, and desirable Flower Mound location, this home is ready to welcome its next resident!
Property Features
Property Type: Rental - Multiple
Cooling: Ceiling Fan(s), Central Air, Electric, Other
Garage: 2 car attached
Heating: Central, Natural Gas, Other
Home Style: Traditional
Lot Size: 0.12 Acres
Roof Type: Composition
Stories: 1.0
Year Built: 1998
Amenities
Cable TV Available
Decorative Lighting
High Speed Internet Available
Other
Rain Gutters
Lighting
Other
Feature Descriptions
Appliances: Dishwasher, Disposal, Electric Range, Microwave, Other
Days on Site: 3
Exclusions: N/A
Exterior: Brick
Fencing: Back Yard, Wood
Fireplace: None
Laundry: In Hall, Full Size W/D Area, Dryer Hookup, Washer Hookup, Other
Lot: Few Trees, Interior Lot, Landscaped, Other, Subdivision
Lot Dimensions: 139*47*47*10*147*58
Parcel#: R05171
Parking: Driveway, Garage, Garage Door Opener, Garage Faces Front, Inside Entrance, Lighted, Other
Parking Notes: Driveway, Garage, Garage Door Opener, Garage Faces Fr
Patio/Porch: Covered
Pets Allowed: Yes Pets Allowed, Breed Restrictions, Dogs OK, Number Limit, Size Limit
Security: Smoke Detector(s), Other
Utilities: Cable Available, City Sewer, City Water, Curbs, Electricity Available, Electricity Connected, Individual Gas Meter, Individual Water Meter, Natural Gas Available, Sidewalk, Other
Window: Window Coverings
Local Schools
Elementary School: Timber Creek
School District: Lewisville ISD
Listed By / Shown By
Listed By
Agency Name: Coldwell Banker Apex, Realtors
Agency Contact: 972-655-8870
Agent Name: Frankie Arthur

Shown By
Agent Name: Richard Shelton
Agent Phone: Cell: (254) 722-5680
Agency Title: Kelly, Realtors

4125-4127 Spring Meadow Lane | MLS# 21394194
This property located at 4125-4127 Spring Meadow Lane, Flower Mound, TX 75028 is currently listed for rent with an asking price of $2,200 / Monthly. 4125-4127 Spring Meadow Lane is located within the Lewisville ISD school district. Search Flower Mound real estate on richardshelton.kellyrealtors.com today.