
BEDS5
BATHS5 full 1 partial
SQUARE FEET5,845
MLS#21389070
STATUSActive
PROPERTY TYPEResidential - Single Family
SUBDIVISIONCarillon
SCHOOLCarroll ISD
Property Description
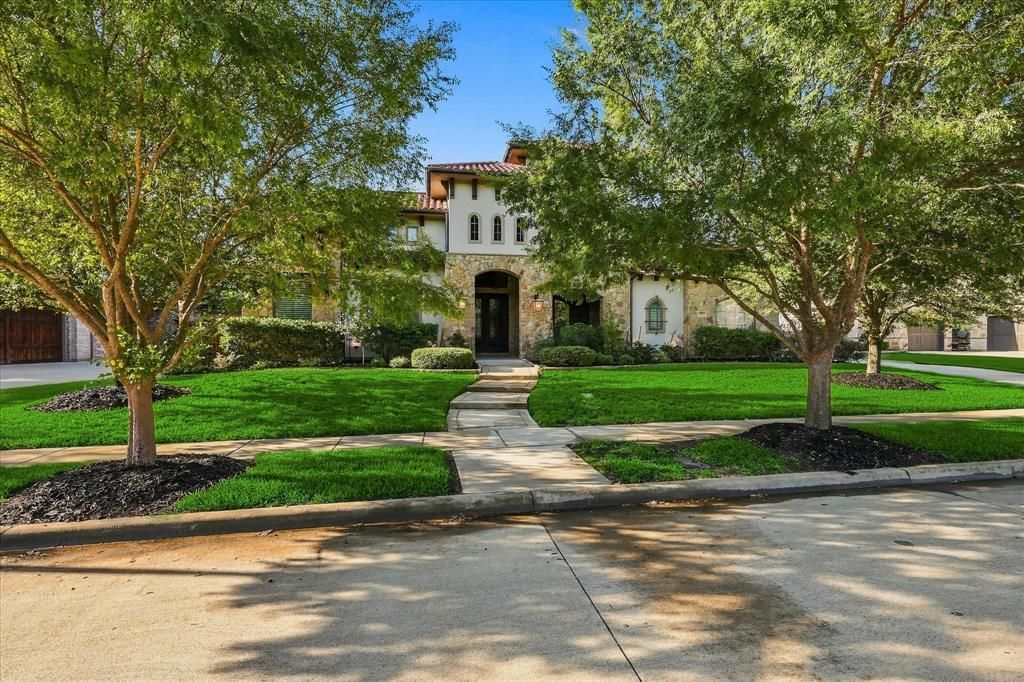
Luxurious one-owner Mediterranean-style custom home with a Tuscan feel & clean modern design in Southlake’s highly sought-after Carillon community. This exceptional residence offers 5 bedrooms, each with ensuite bath, including the primary & guest suite conveniently located on the main level. The dramatic living room showcases a floor-to-ceiling stone fireplace with massive solid timber mantle, while dark wood beams accent the soaring 20' vaulted ceiling. Hand-scraped wood floors flow throughout the main living areas & primary suite. 2 downstairs offices offer outstanding flexibility, incl. a spacious front-facing study. The open-concept kitchen features exquisite granite, abundant cabinetry , large pantry & upgraded Thermador appliances including double ovens & built-in refrigerator. Perfectly positioned between the kitchen & family room, the impressive bar features beautiful granite, mini beverage refrigerator & wine room with 7' wine cooler—ideal for entertaining & celebrations. The formal dining features beautiful herringbone-inlaid flooring, while the ground-floor media room includes hardwood pilasters, crown molding & theater seating. The primary retreat offers a generous sitting area, picture windows overlooking the tranquil backyard & spacious custom closets. The spa-like bath features dual vanities, an oversized shower with rain head & body sprays & a free standing tub. Upstairs has 3 additional bedroom suites & a large game room. The 4-car garage, finished by Garage Living, boasts high-end built-in steel cabinetry blending craftsmanship & functionality. The secluded backyard oasis offers lush landscaping, a sparkling pool with four water features, relaxing spa, multiple seating areas & outdoor living with a stone fireplace. Enjoy the Carillon lifestyle & excellent amenities including parks, playgrounds, wooded trails, community pool and lake. Minutes from Southlake Town Square, shopping, dining, DFW Airport & award-winning Carroll ISD.
Property Features
Property Type: Residential - Single Family
Cooling: Attic Fan, Ceiling Fan(s), Central Air, Electric, Zone
Fireplaces: 2
Garage: 4 car attached
Heating: Central, Fireplace(s), Natural Gas, Zoned
Home Style: Mediterranean
Lot Size: 0.36 Acres
Roof Type: Slate, Tile
Year Built: 2013
Amenities
Built-in Features
Built-in Wine Cooler
Cable TV Available
Chandelier
Decorative Lighting
Double Vanity
Eat-in Kitchen
Flat Screen Wiring
Granite Counters
High Speed Internet Available
Multiple Staircases
Natural Woodwork
Open Floorplan
Pantry
Sound System Wiring
Vaulted Ceiling(s)
Walk-In Closet(s)
Attached Grill
Covered Patio/Porch
Rain Gutters
Outdoor Living Center
Feature Descriptions
Appliances: Built-in Refrigerator, Dishwasher, Disposal, Electric Oven, Gas Cooktop, Gas Water Heater, Microwave, Plumbed For Gas in Kitchen, Refrigerator, Vented Exhaust Fan
Community Features: Community Pool, Community Sprinkler, Curbs, Greenbelt, Jogging Path/Bike Path, Lake, Perimeter Fencing, Playground, Sidewalks
Exclusions: Washer, Dryer
Exterior: Brick, Concrete, Stucco
Fencing: Back Yard, Rock/Stone, Wood
Fireplace: Family Room, Gas, Gas Starter, Heatilator, Outside
Flooring: Carpet, Ceramic Tile, Hardwood
Green Features: 12 inch+ Attic Insulation, Appliances, HVAC, Insulation, Rain / Freeze Sensors, Thermostat, Waterheater, Windows
HOA Fee: 1700/ Annually
Laundry: Electric Dryer Hookup, Utility Room, Full Size W/D Area, Dryer Hookup, Washer Hookup
Lot: Interior Lot, Landscaped, Lrg. Backyard Grass, Many Trees, Sprinkler System
Lot Dimensions: 154 x 97
Other Equipment: Home Theater
Parcel#: 41549899
Parking: Epoxy Flooring, Garage, Garage Door Opener, Garage Double Door, Garage Faces Side, Garage Single Door, Kitchen Level, Off Street
Parking Notes: Epoxy Flooring, Garage, Garage Door Opener, Garage Do
Patio/Porch: Covered
Pool: Heated, Outdoor Pool, Pool Sweep, Pool/Spa Combo, Water Feature
Swimming Pool: Yes
Utilities: Asphalt, Cable Available, City Sewer, City Water, Curbs, Electricity Available, Electricity Connected, Individual Gas Meter, Natural Gas Available, Sidewalk, Underground Utilities
Window: Window Coverings
Local Schools
Elementary School: Johnson
School District: Carroll ISD
Listed By / Shown By
Listed By
Agency Name: Ebby Halliday, REALTORS
Agency Contact: 817-481-5882
Agent Name: Elizabeth Sackrule

Shown By
Agent Name: Richard Shelton
Agent Phone: Cell: (254) 722-5680
Agency Title: Kelly, Realtors

Estimate Your Payment
Estimated Payment
$ 6,418.94 per month $5,675.19 Principal & Interest $0.00 Property Tax (data not provided by mls) $743.75 Homeowner's Insurance
413 Saint Tropez Drive | MLS# 21389070
This single family home located at 413 Saint Tropez Drive , Southlake, TX 76092 is currently listed for sale with an asking price of $2,550,000. This property was built in 2013 and has 5 bedrooms and 5 full and 1 partial baths with 5845 sq. ft. Saint Tropez Drive is located in the Carillon subdivision within the Carroll ISD school district. Search Carillon real estate on richardshelton.kellyrealtors.com today.