
BEDS3
BATHS2 full
SQUARE FEET1,581
MLS#21389445
STATUSActive
PROPERTY TYPEResidential - Single Family
SUBDIVISIONShady Oaks Add
SCHOOLHurst-Euless-Bedford ISD
Property Description
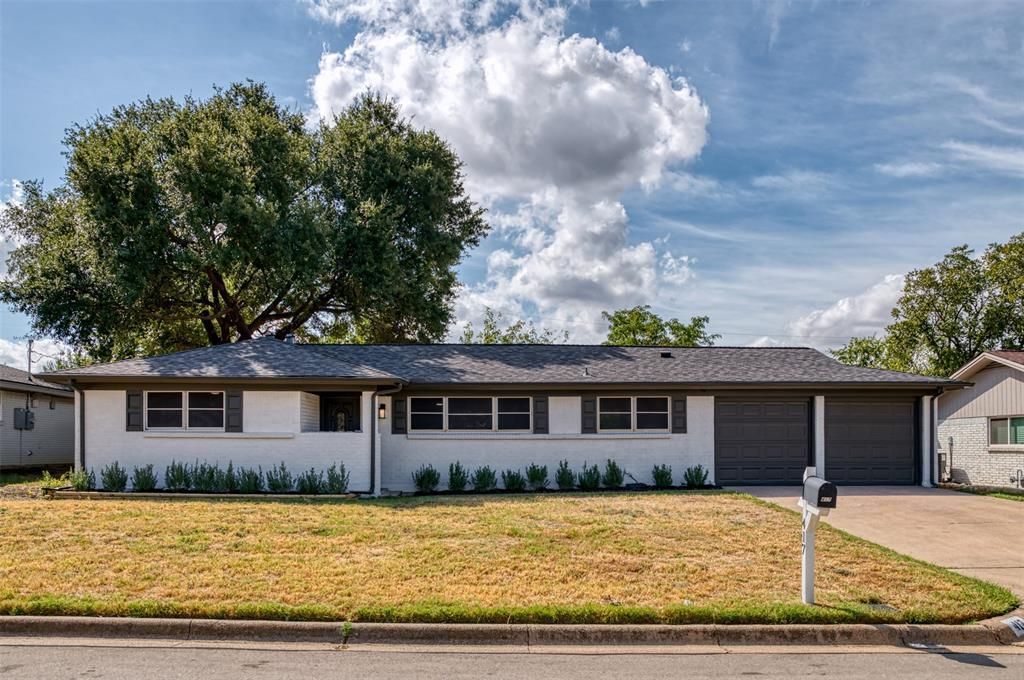
Beautifully updated home in the heart of Hurst with a flexible floorplan. This move in ready home offers an open floorplan that has the option for 2 living spaces or 2 dining spaces or a home office. Updates completed Sept. of 2026 include new paint inside and out, all flooring, kitchen cabinets, granite counter tops, stainless appliances, back splash, all plumbing fixtures and light fixtures, cabinet hardware and door hardware, primary vanity, shower door, bathtub and shower tile surrounds, and much more! Other features include a dual sink bath vanity, walk in primary closet, updated electrical panel, a large outdoor patio and a storage building. Walking distance to Shady Oaks Elementary and a very short drive to Hwy 183.
Property Features
Property Type: Residential - Single Family
Cooling: Ceiling Fan(s), Central Air, Electric
Garage: 2 car attached
Heating: Central, Natural Gas
Home Style: Traditional
Lot Size: 0.24 Acres
Roof Type: Composition
Year Built: 1959
Amenities
Decorative Lighting
Granite Counters
Feature Descriptions
Appliances: Dishwasher, Disposal, Electric Range, Gas Water Heater, Microwave
Days on Site: 3
Exterior: Brick, Siding
Flooring: Carpet, Ceramic Tile, Laminate
Laundry: Electric Dryer Hookup, Utility Room, Full Size W/D Area, Dryer Hookup, Washer Hookup
Lot: Interior Lot, Landscaped, Subdivision
Parcel#: 02717646
Parking: Garage
Parking Notes: Garage
Patio/Porch: Patio
Utilities: City Sewer, City Water, Concrete, Curbs
Room Sizes
Bath-Full: 1.00 x 1.00 Level - 1
Bath-Primary: 1.00 x 1.00 Level - 1
Bedroom: 15.00 x 11.00 Level - 1
Bedroom: 11.00 x 10.00 Level - 1
Bedroom-Primary: 15.00 x 12.00 Level - 1
Breakfast Room: 11.00 x 11.00 Level - 1
Dining Room: 15.00 x 12.00 Level - 1
Kitchen: 13.00 x 11.00 Level - 1
Laundry: 7.00 x 4.00 Level - 1
Living Room: 20.00 x 12.00 Level - 1
Local Schools
Elementary School: Shadyoaks
School District: Hurst-Euless-Bedford ISD
Listed By / Shown By
Listed By
Agency Name: Cornerstone Realty Group, LLC
Agency Contact: 817-637-8227
Agent Name: Jared Childs

Shown By
Agent Name: Richard Shelton
Agent Phone: Cell: (254) 722-5680
Agency Title: Kelly, Realtors

Estimate Your Payment
Estimated Payment
$ 830.44 per month $734.21 Principal & Interest $0.00 Property Tax (data not provided by mls) $96.22 Homeowner's Insurance
417 Fieldwood Terrace | MLS# 21389445
This single family home located at 417 Fieldwood Terrace, Hurst, TX 76053 is currently listed for sale with an asking price of $329,900. This property was built in 1959 and has 3 bedrooms and 2 full baths with 1581 sq. ft. Fieldwood Terrace is located in the Shady Oaks Add subdivision within the Hurst-Euless-Bedford ISD school district. Search Shady Oaks Add real estate on richardshelton.kellyrealtors.com today.