
BEDS3
BATHS2 full 1 partial
SQUARE FEET2,247
MLS#21394312
STATUSActive
PROPERTY TYPEResidential - Single Family
SUBDIVISIONPark West
SCHOOLFrisco ISD
Property Description
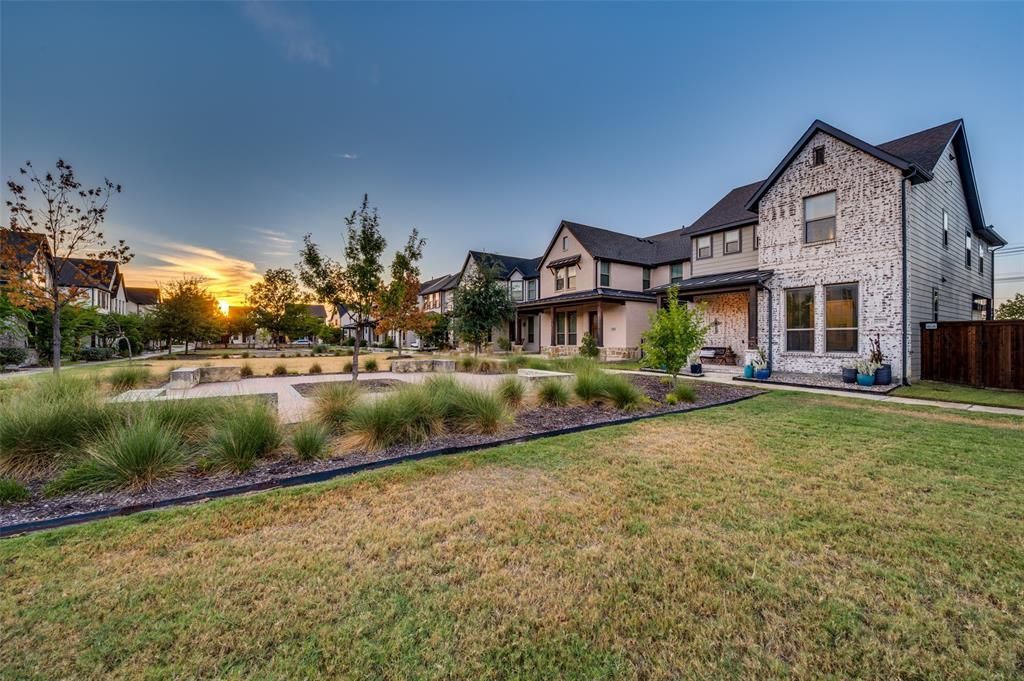
Welcome to 4207 Runway Mews in Park West, a beautifully designed 3-bedroom, 3-bath Trophy Signature Homes residence offering modern comfort and energy-efficient living in desirable West Frisco. This thoughtfully designed home features an open-concept layout, stylish finishes, smart-home automation, advanced insulation and a high-performance HVAC system as part of Trophy Signature’s Energy Star®-certified construction. Enjoy convenient access to the Dallas North Tollway, The Star, PGA Frisco, Legacy West, Grandscape, Stonebriar Centre and Frisco’s vibrant dining and entertainment scene. Nearby parks, trails and recreational amenities add to the appeal. Located within Frisco ISD and convenient to area schools. A wonderful opportunity to enjoy low-maintenance, energy-conscious living in one of North Texas’ most desirable communities!
Property Features
Property Type: Residential - Single Family
Cooling: Ceiling Fan(s), Central Air, Electric
Fireplaces: 1
Garage: 2 car attached
Heating: Central, Fireplace(s), Natural Gas
Home Style: Traditional
Lot Size: 0.07 Acres
Roof Type: Composition
Year Built: 2020
Amenities
Cable TV Available
Decorative Lighting
Double Vanity
Dry Bar
Eat-in Kitchen
Flat Screen Wiring
High Speed Internet Available
Kitchen Island
Open Floorplan
Pantry
Smart Home System
Walk-In Closet(s)
Wired for Data
Courtyard
Covered Patio/Porch
Rain Gutters
Lighting
Private Yard
Feature Descriptions
Appliances: Dishwasher, Disposal, Electric Oven, Gas Cooktop, Gas Water Heater, Microwave, Convection Oven, Plumbed For Gas in Kitchen, Tankless Water Heater, Vented Exhaust Fan
Community Features: Community Sprinkler, Curbs, Perimeter Fencing, Sidewalks
Days on Site: 1
Exterior: Brick, Wood
Fencing: Back Yard, Fenced, Gate, Privacy, Wood
Fireplace: Blower Fan, Decorative, Electric, Living Room
Flooring: Carpet, Simulated Wood, Tile
Green Features: Appliances, Construction, Enhanced Air Filtration, Insulation, Lighting, Low Flow Commode, Thermostat, Waterheater, Windows
HOA Fee: 1044/ Annually
Laundry: Electric Dryer Hookup, Utility Room, Full Size W/D Area, Dryer Hookup, Washer Hookup
Lot: Interior Lot, Landscaped, Other, Sprinkler System, Subdivision
Lot Dimensions: 35x90
Other Equipment: Other
Parcel#: R715301
Parking: Alley Access, Common, Concrete, Driveway, Garage, Garage Door Opener, Garage Faces Rear, Garage Single Door, Kitchen Level, Lighted, Side By Side
Parking Notes: Alley Access, Common, Concrete, Driveway, Garage, Garag
Patio/Porch: Covered, Front Porch, Patio, Side Porch
Utilities: Alley, Cable Available, City Sewer, City Water, Co-op Electric, Concrete, Curbs, Electricity Available, Electricity Connected, Individual Gas Meter, Individual Water Meter, Natural Gas Available, Phone Available, Sewer Available, Sidewalk, Underground Utilities
Window: Window Coverings
Room Sizes
Bedroom-Primary: 23.00 x 18.00 Level - 2
Bedroom: 11.00 x 14.00 Level - 2
Bedroom: 11.00 x 13.00 Level - 2
Bath-Primary: 15.00 x 10.00 Level - 2
Bath-Full: 8.00 x 7.00 Level - 2
Local Schools
Elementary School: Vaughn
School District: Frisco ISD
Listed By / Shown By
Listed By
Agency Name: WILLIAM DAVIS REALTY
Agency Contact: 214-705-1000
Agent Name: Michael McCasland

Shown By
Agent Name: Richard Shelton
Agent Phone: Cell: (254) 722-5680
Agency Title: Kelly, Realtors

Estimate Your Payment
Estimated Payment
$ 1,548.10 per month $1,368.72 Principal & Interest $0.00 Property Tax (data not provided by mls) $179.38 Homeowner's Insurance
4207 Runway Mews | MLS# 21394312
This single family home located at 4207 Runway Mews, Frisco, TX 75034 is currently listed for sale with an asking price of $615,000. This property was built in 2020 and has 3 bedrooms and 2 full and 1 partial baths with 2247 sq. ft. Runway Mews is located in the Park West subdivision within the Frisco ISD school district. Search Park West real estate on richardshelton.kellyrealtors.com today.