
BEDS4
BATHS2 full 1 partial
SQUARE FEET2,700
MLS#21400893
STATUSActive
PROPERTY TYPEResidential - Single Family
SCHOOLDecatur ISD
Property Description
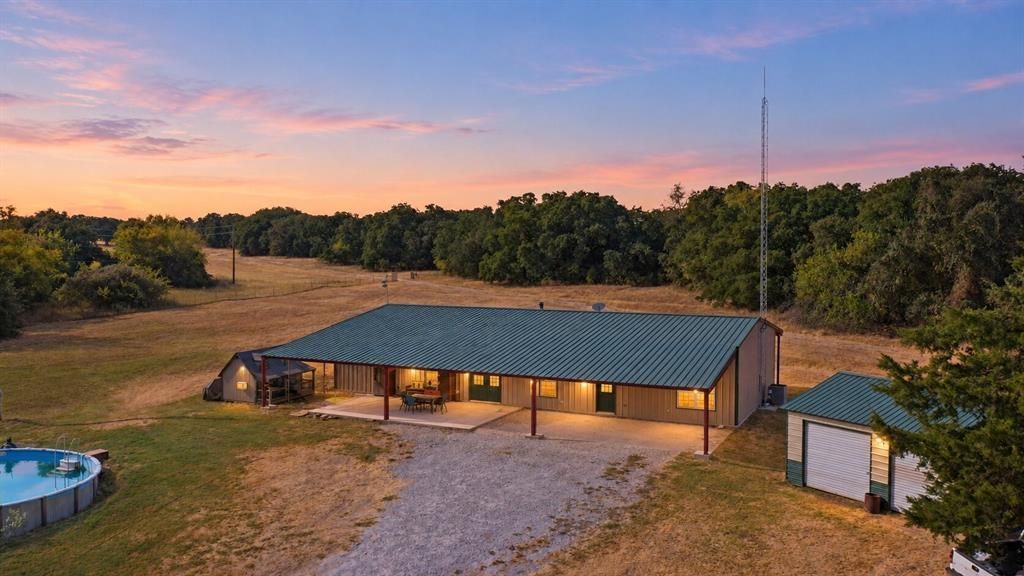
Vaulted ceilings, rustic textures and sweeping sunset views set the tone for this 2018-built barndominium in Decatur. With 4 bedrooms, 2.5 baths and two living areas, the open-concept, split-bedroom layout balances gathering spaces with room to retreat. Weathered metal and wood beams bring character to the soaring living room and kitchen, while stained concrete floors carry the rustic style throughout. At the heart of the home, an expansive granite island offers generous prep space and storage. Custom wood cabinetry and stainless steel appliances—including a commercial-grade six-burner gas cooktop with griddle, commercial-grade vent hood, double ovens and microwave—complete a kitchen designed for cooking and entertaining. Three spacious guest bedrooms and a shared full bath surround the secondary living area, creating a versatile wing for relaxing, games or movie nights. Glass French doors lead to an oversized covered back patio, inviting leisurely evenings outdoors and opportunities to watch deer and turkey. The generously sized primary suite features 10-foot coffered ceilings, a deep jetted tub, dual-sink vanities, a separate walk-in shower and an expansive custom closet. A three-car carport and 17-by-25-foot metal storage building add practical space for parking, hobbies and projects. An elevated setting captures the sunset views that make this property especially memorable. Come see all this property has to offer.
Property Features
Property Type: Residential - Single Family
Cooling: Ceiling Fan(s), Central Air, Electric, ENERGY STAR Qu
Fireplaces: 1
Heating: Central, Electric, ENERGY STAR Qualified Equipment, W
Home Style: Barndominium
Lot Size: 5.00 Acres
Roof Type: Metal
Year Built: 2017
Amenities
Decorative Lighting
Eat-in Kitchen
Granite Counters
High Speed Internet Available
Kitchen Island
Open Floorplan
Pantry
Vaulted Ceiling(s)
Walk-In Closet(s)
Covered Patio/Porch
Storage
Feature Descriptions
Appliances: Commercial Grade Range, Commercial Grade Vent, Dishwasher, Disposal, Gas Cooktop, Gas Oven, Gas Water Heater, Microwave, Double Oven
Exclusions: Fridge, safe, small wood building off end of front porch, above ground pool, wood storage building
Exterior: Metal Siding
Fireplace: Freestanding, Living Room, Wood Burning Stove
Flooring: Concrete
Laundry: Electric Dryer Hookup, Utility Room, Full Size W/D Area, Dryer Hookup, Washer Hookup
Lot: Acreage, Oak, Pasture
Parcel#: 795845
Parking: Additional Parking, Gravel, Kitchen Level, Oversized, Parking Lot, RV Access/Parking, Storage
Parking Notes: Additional Parking, Gravel, Kitchen Level, Oversized,
Utilities: Co-op Electric, Electricity Connected, Gravel/Rock, Outside City Limits, Overhead Utilities, Septic, Well
Window: Window Coverings
Room Sizes
Kitchen: 19.00 x 20.00 Level - 1
Bath-Half: 5.00 x 5.00 Level - 1
Dining Room: 12.00 x 9.00 Level - 1
Living Room: 19.00 x 18.00 Level - 1
Bedroom-Primary: 18.00 x 17.00 Level - 1
Bath-Primary: 14.00 x 12.00 Level - 1
Game Room: 14.00 x 12.00 Level - 1
Bedroom: 11.00 x 14.00 Level - 1
Bedroom: 11.00 x 14.00 Level - 1
Bedroom: 11.00 x 14.00 Level - 1
Bath-Full: 10.00 x 6.00 Level - 1
Local Schools
Elementary School: Rann
School District: Decatur ISD
Listed By / Shown By
Listed By
Agency Name: Real Broker, LLC
Agency Contact: (817) 629-2964
Agent Name: Julie Wells

Shown By
Agent Name: Richard Shelton
Agent Phone: Cell: (254) 722-5680
Agency Title: Kelly, Realtors

Estimate Your Payment
Estimated Payment
$ 1,346.72 per month $1,190.68 Principal & Interest $0.00 Property Tax (data not provided by mls) $156.04 Homeowner's Insurance
4224 N Fm 730 | MLS# 21400893
This single family home located at 4224 N Fm 730, Decatur, TX 76234 is currently listed for sale with an asking price of $535,000. This property was built in 2017 and has 4 bedrooms and 2 full and 1 partial baths with 2700 sq. ft. N Fm 730 is located within the Decatur ISD school district. Search Decatur real estate on richardshelton.kellyrealtors.com today.