
BEDS3
BATHS1 full
SQUARE FEET1,210
MLS#2020925
STATUSNew
PROPERTY TYPEResidential - Single Family
SUBDIVISIONSUNGATE
SCHOOLNorth East ISD
Property Description
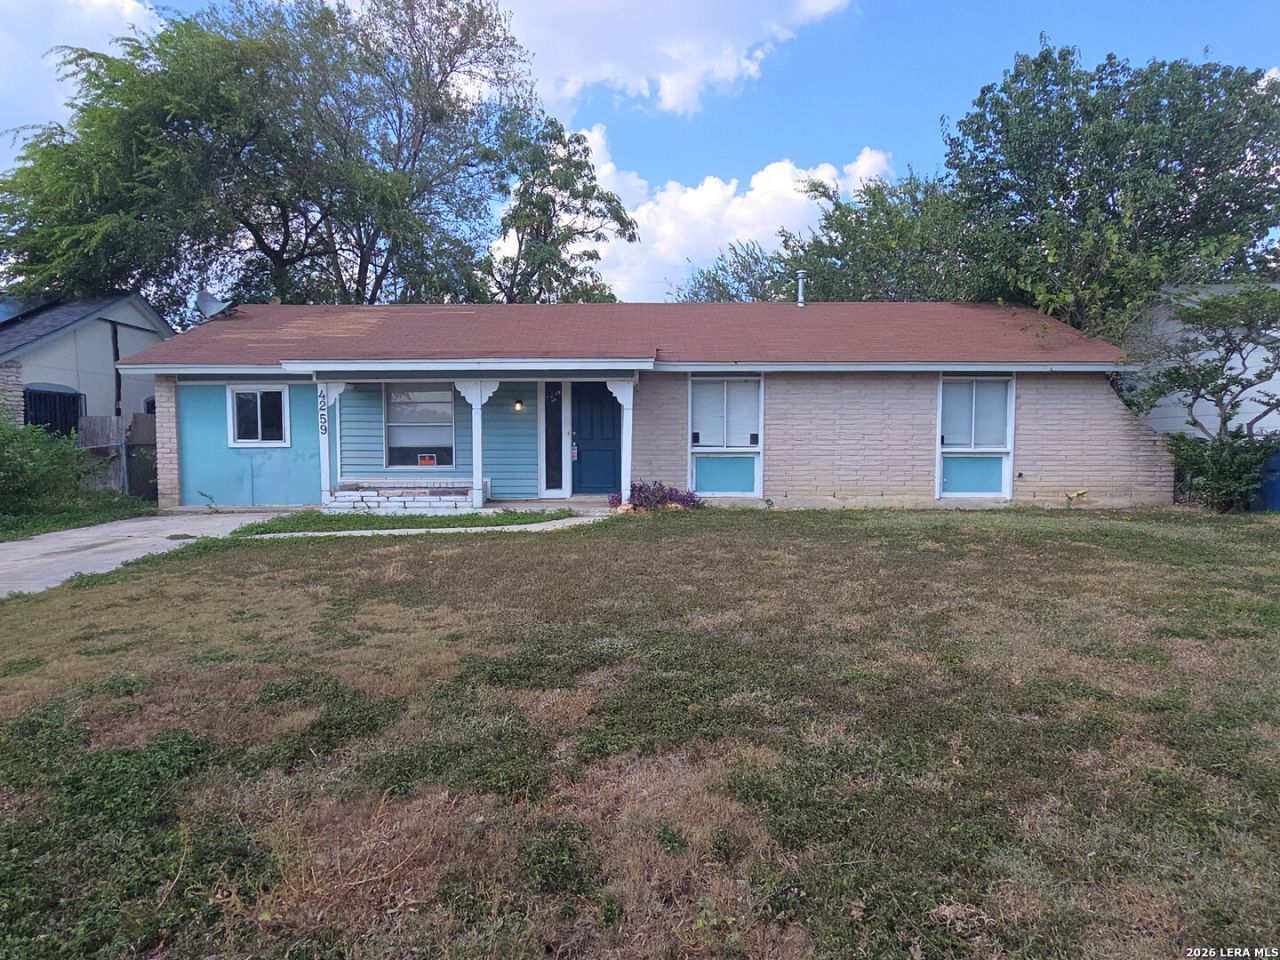
Put the space to work for you. This Northeast San Antonio home offers 3 bedrooms, 1 bathroom, and approximately 1,210 square feet with a layout that gives you options. The main living room connects to an additional living area. Space for a home office, hobbies, or a second place to unwind. Updated kitchen cabinetry, an adjoining dining area, and vinyl flooring throughout bring everyday practicality to the interior. Central heating and cooling, washer and dryer connections, and off-street parking round out the features. Set on an approximately 0.188-acre lot near Perrin Beitel Road with convenient access to Loop 410, Summer Sun offers usable indoor and outdoor space with room to make it your own.
Property Features
Property Type: Residential - Single Family
Cooling: One Central
Fenced: Yes
Fuel Type: Natural Gas
Heating: Central
Home Style: One Story
Lot Size: 0.19 Acres
Roof Type: Composition
Stories: 1.0
Taxes: $4,083
Year Built: 1968
Feature Descriptions
Builder Name: unk
Currenty Leased: No
Days on Site: 2
Exterior: Brick, Siding
Exterior: Patio Slab, Privacy Fence, Mature Trees, Cross Fenced
Flooring: Ceramic Tile, Vinyl
Foundation: Slab
HOA Mandatory: No
Home Faces: South
Improvements: Street Paved, Curbs, Street Gutters, Streetlights
Inclusions: Washer Connection, Dryer Connection, Gas Cooking
Interior: One Living Area, Liv/Din Combo, Eat-In Kitchen, Study/Library, Laundry Room
Lot: Level
Lot Dimensions: 65x126
Neighborhood Amenities: None
Parking: None/Not Applicable
Pool/Spa: None
Tax By Multiple Counties: No
Type: Single Family Detached
Water/Sewer: Water System
Windows: All Remain
Room Sizes
Bedroom 2: 10 X 10
Bedroom 3: 10 X 10
Kitchen: 12 X 8
Dining Room: 8 X 8
Living Room: 15 X 10
Local Schools
High School: Roosevelt
Middle School: Krueger
Elementary School: Clear Spring
School District: North East ISD
Listed By / Shown By
Listed By
Agency Name: eXp Realty
Agency Phone: (888) 519-7431
Shown By
Agent Name: Richard Shelton
Agent Phone: Cell: (254) 722-5680
Agency Title: Kelly, Realtors
Agency Email: info@kellyrealtors.com
Agency Text: (254) 717-6447

Estimate Your Payment
Estimated Payment
$ 742.76 per month $355.87 Principal & Interest $340.25 Property Tax $46.64 Homeowner's Insurance
4259 Summer Sun Ln | MLS# 2020925
This single family home located at 4259 Summer Sun Ln, San Antonio, TX 78217 is currently listed for sale with an asking price of $159,900. This property was built in 1968 and has 3 bedrooms and 1 full baths with 1210 sq. ft. Summer Sun Ln is located in the SUNGATE subdivision within the North East ISD school district. Search SUNGATE real estate on richardshelton.kellyrealtors.com today.