
BEDS3
BATHS1 full
SQUARE FEET1,036
MLS#2018389
STATUSActive
PROPERTY TYPERental - Single Family
SUBDIVISIONSUNGATE
SCHOOLNorth East ISD
Property Description
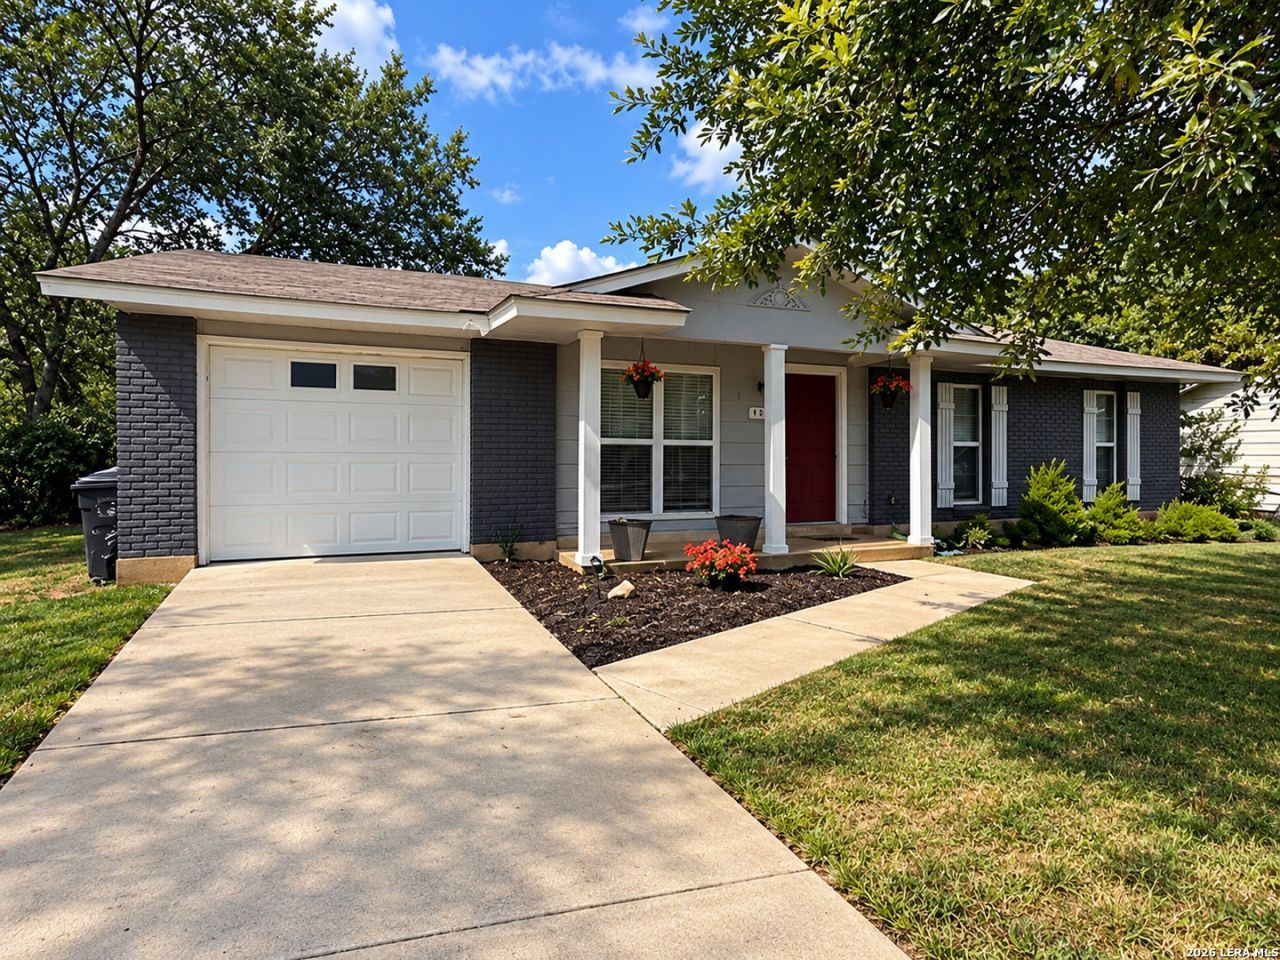
Updated 3 bedroom, 1 bath, and 1 car garage rental home. Located in a cul-de-sac on a hill drawing in lots of light through updated energy efficient windows. The kitchen has been remodeled as well with a long bar top and quaint dining room which gives it a very open feel. Also included is a very large fenced back yard. Located 3 mins from 410 and 35 and three miles from 281. Home has washer/dryer connections in the garage and comes with a refrigerator. Income must by 3x rent, minimum combined 620 credit score. Pets negotiable. Property will be available October 20, 2026. Two week move in required upon tenant acceptance. Showings to begin on or around 10/2/2026.
Property Features
Property Type: Rental - Single Family
Cooling: One Central
Fenced: Yes
Fuel Type: Natural Gas
Heating: Central
Home Style: One Story
Lot Size: 0.29 Acres
Roof Type: Composition
Year Built: 1966
Feature Descriptions
Builder Name: Unknown
Days on Site: 12
Exterior: Asbestos Shingle, Brick, Wood
Exterior: Patio Slab, Chain Link Fence
Foundation: Slab
Inclusions: Ceiling Fans, Washer Connection, Dryer Connection, Microwave Oven, Stove/Range, Gas Cooking, Refrigerator, Dishwasher, Gas Water Heater, City Garbage service
Interior: One Living Area, Separate Dining Room, Breakfast Bar, Utility Area in Garage,1st Floor Lvl/No Steps, Open Floor Plan, All Bedrooms Downstairs, Laundry in Garage
Miscellaneous: Owner-Manager, As-Is
Neighborhood Amenities: None
Parking: One Car Garage
Pool/Spa: None
Supplier - Electric: CPS
Supplier - Garbage: CITY
Supplier - Gas: CPS
Supplier - Sewer: SAWS
Supplier - Water: SAWS
Type: Single Family Detached
Water/Sewer: City
Windows: All Remain
Room Sizes
Bedroom 2: 9 X 9
Bedroom 3: 11 X 10
Kitchen: 16 X 9
Dining Room: 12 X 11
Living Room: 15 X 13
Local Schools
High School: Roosevelt
Middle School: Krueger
Elementary School: Clear Spring
School District: North East ISD
Listed By / Shown By
Listed By
Agency Name: Pinnacle Realty Advisors
Agency Phone: (972) 338-5441
Shown By
Agent Name: Richard Shelton
Agent Phone: Cell: (254) 722-5680
Agency Title: Kelly, Realtors
Agency Email: info@kellyrealtors.com
Agency Text: (254) 717-6447

4301 Sun Vista Ln | MLS# 2018389
This property located at 4301 Sun Vista Ln, San Antonio, TX 78217 is currently listed for rent with an asking price of $1,375 / Monthly. Sun Vista Ln is located within the North East ISD school district. Search San Antonio real estate on richardshelton.kellyrealtors.com today.