
BEDS5
BATHS4 full
SQUARE FEET4,337
MLS#21397278
STATUSPending
PROPERTY TYPEResidential - Single Family
SUBDIVISIONNorth Stonewall Terrace
SCHOOLDallas ISD
Property Description
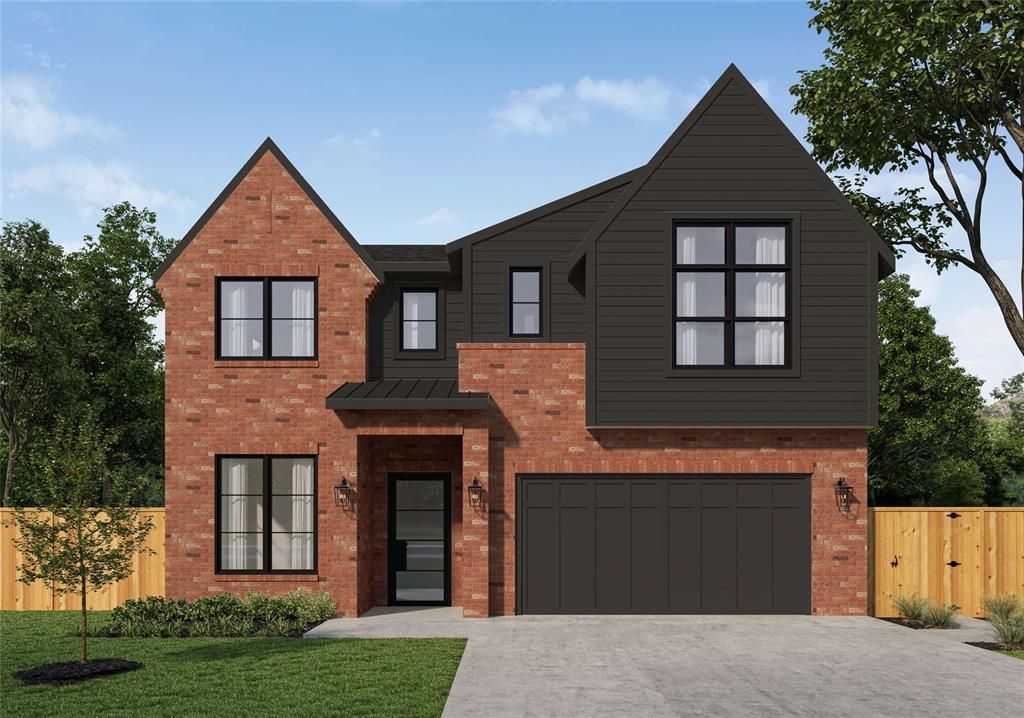
Introducing the Emerson, a Homebound floor plan in sought-after Wilshire Heights, finished in the Premium Transitional Organic Design Package. Nestled in Lakewood Heights, this new construction home blends thoughtful architecture with a livable layout and elevated finishes throughout. A dramatic foyer with 20-ft ceilings, a home office with French doors, and a sweeping staircase set the tone. The chef-caliber kitchen features JennAir appliances, double-stacked rift-sawn white oak cabinetry, Silestone quartz counters, a decorator vent hood, and a butler's pantry with wine fridge. It opens to a great room with a custom fireplace surround, lime-washed accent wall, and boxed beam ceilings that add architectural interest throughout the main living space. Oversized Anderson windows flood the space with light, creating a bright, airy feel from morning through evening. Upstairs, the primary suite offers vaulted ceilings, a spa bath, and a large walk-in closet, plus three secondary bedrooms, a media room with beverage fridge, an open loft, and a laundry room with built-ins. The covered patio features a built-in BBQ, perfect for entertaining, while thoughtfully curated finishes — Delta fixtures, Visual Comfort lighting, and premium tile — carry the same level of detail through every room. Backed by a 1-2-6 builder warranty and 3-year home automation package. Zoned to Geneva Heights Elementary.
Property Features
Property Type: Residential - Single Family
Cooling: Ceiling Fan(s), Central Air
Fireplaces: 1
Garage: 2 car attached
Home Style: Modern Farmhouse, Other
Lot Size: 0.20 Acres
Year Built: 2026
Amenities
Built-in Features
Built-in Wine Cooler
Decorative Lighting
Double Vanity
Eat-in Kitchen
Kitchen Island
Vaulted Ceiling(s)
Walk-In Closet(s)
Covered Patio/Porch
Feature Descriptions
Appliances: Dishwasher, Disposal, Gas Cooktop, Gas Oven, Ice Maker, Refrigerator, Tankless Water Heater
Days on Site: 6
Exterior: Brick, Concrete, Frame
Fireplace: Electric
Flooring: Combination, Engineered Wood, Tile
Lot: Lrg. Backyard Grass
Parcel#: 00000345013000000
Parking: Driveway, Garage
Parking Notes: Driveway, Garage
Patio/Porch: Covered
Utilities: Cable Available, City Sewer, City Water
Local Schools
Elementary School: Geneva Heights
School District: Dallas ISD
Listed By / Shown By
Listed By
Agency Name: Compass RE Texas, LLC
Agency Contact: 312-659-9030
Agent Name: Jasmine Francis

Shown By
Agent Name: Richard Shelton
Agent Phone: Cell: (254) 722-5680
Agency Title: Kelly, Realtors

Estimate Your Payment
Estimated Payment
$ 4,191.19 per month $3,705.57 Principal & Interest $0.00 Property Tax (data not provided by mls) $485.63 Homeowner's Insurance
4310 Woodcrest Lane | MLS# 21397278
This single family home located at 4310 Woodcrest Lane, Dallas, TX 75206 is currently listed for sale with an asking price of $1,665,000. This property was built in 2026 and has 5 bedrooms and 4 full baths with 4337 sq. ft. Woodcrest Lane is located in the North Stonewall Terrace subdivision within the Dallas ISD school district. Search North Stonewall Terrace real estate on richardshelton.kellyrealtors.com today.