
BEDS4
BATHS2 full 1 partial
SQUARE FEET3,178
MLS#21399468
STATUSActive
PROPERTY TYPEResidential - Single Family
SUBDIVISIONWHITE HALL
SCHOOLMidway ISD
Property Description
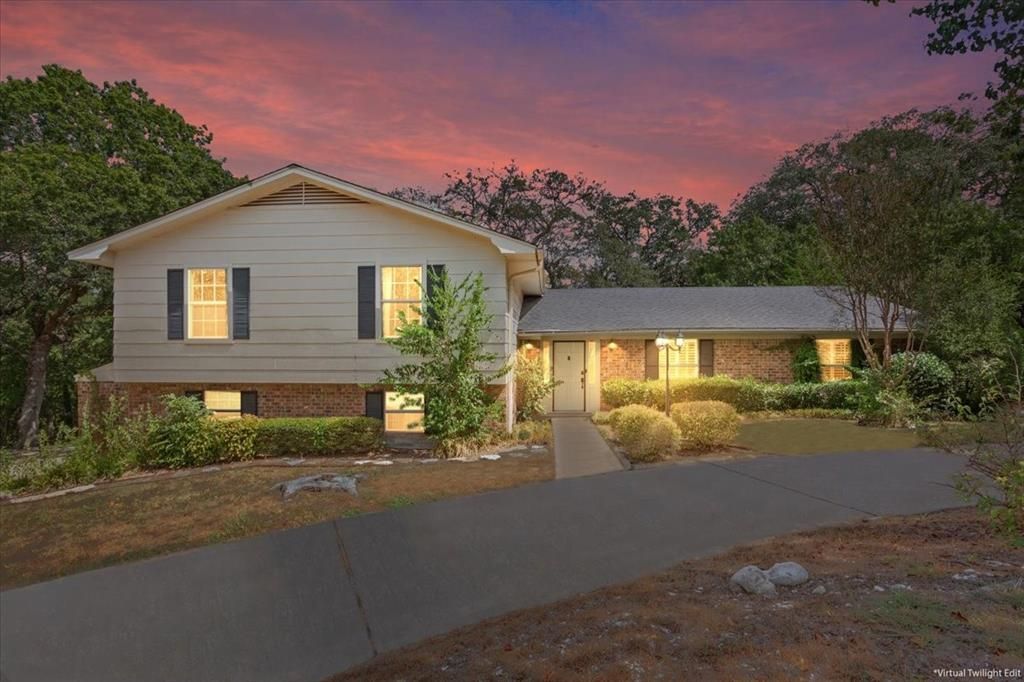
Tucked among mature trees on a private corner lot in Woodway, this spacious 4-bedroom, 2.5-bath home offers multiple living levels with plenty of room to spread out. The split-level floor plan creates distinct spaces throughout the home, including multiple living and dining areas, a generously sized kitchen with abundant cabinetry and island seating, and a temperature-controlled sunroom surrounded by windows—the perfect spot to enjoy the wooded setting year-round. Upstairs, all four bedrooms provide comfortable private spaces, including a spacious primary suite with an ensuite bath and ample closet storage. The lower level adds even more flexibility with an additional living area, office, half bath, and access to the attached two-car garage—ideal for working from home, a game room, media space, or hobbies. Outside, mature trees surround the property and create a wonderfully secluded feel, with a deck and backyard spaces that take full advantage of the natural setting. With its flexible layout, abundant storage, attached two-car garage, and peaceful corner-lot location, this Woodway home offers privacy, convenience, and space both inside and out!
Property Features
Property Type: Residential - Single Family
Cooling: Ceiling Fan(s), Central Air, Electric
Fireplaces: 1
Garage: 2 car attached
Heating: Central, Electric, Fireplace(s)
Home Style: Split Level
Lot Size: 0.71 Acres
Roof Type: Composition, Shingle
Year Built: 1976
Amenities
Cable TV Available
Chandelier
Eat-in Kitchen
Granite Counters
Kitchen Island
Multiple Staircases
Rain Gutters
Feature Descriptions
Appliances: Dishwasher, Disposal, Electric Cooktop, Electric Oven, Electric Water Heater, Microwave, Double Oven
Days on Site: 1
Exterior: Siding, Stone Veneer
Fencing: Chain Link, Partial
Fireplace: Brick, Wood Burning
Flooring: Carpet, Tile, Wood
Laundry: Electric Dryer Hookup, Utility Room, Full Size W/D Area, Dryer Hookup, Washer Hookup
Lot: Brush, Corner Lot, Irregular Lot, Many Trees, Sloped, Sprinkler System
Parcel#: 362740000049002
Parking: Garage Door Opener, Garage Double Door, Garage Faces Side, Inside Entrance, Storage
Parking Notes: Garage Door Opener, Garage Double Door, Garage Faces
Patio/Porch: Covered, Enclosed, Glass Enclosed, Rear Porch, Screened
Utilities: City Sewer, City Water, Electricity Connected, Overhead Utilities
Window: Window Coverings
Room Sizes
Living Room: 14.00 x 14.00 Level - 1
Dining Room: 13.00 x 14.00 Level - 1
Laundry: 10.00 x 14.00 Level - 1
Kitchen: 15.00 x 14.00 Level - 1
Breakfast Room: 9.00 x 14.00 Level - 1
Solarium/Sunrm: 21.00 x 12.00 Level - 1
Bedroom-Primary: 20.00 x 16.00 Level - 2
Bedroom: 14.00 x 11.00 Level - 2
Bedroom: 14.00 x 19.00 Level - 2
Bedroom: 14.00 x 13.00 Level - 2
Living Room: 17.00 x 23.00 Level - B
Office: 9.00 x 13.00 Level - B
Local Schools
Elementary School: Woodway
School District: Midway ISD
Listed By / Shown By
Listed By
Agency Name: Logan Capital Real Estate, PLLC
Agent Name: Camie Cross

Shown By
Agent Name: Richard Shelton
Agent Phone: Cell: (254) 722-5680
Agency Title: Kelly, Realtors

Estimate Your Payment
Estimated Payment
$ 1,170.51 per month $1,034.89 Principal & Interest $0.00 Property Tax (data not provided by mls) $135.63 Homeowner's Insurance
435 Elmwood Road | MLS# 21399468
This single family home located at 435 Elmwood Road, Woodway, TX 76712 is currently listed for sale with an asking price of $465,000. This property was built in 1976 and has 4 bedrooms and 2 full and 1 partial baths with 3178 sq. ft. Elmwood Road is located in the WHITE HALL subdivision within the Midway ISD school district. Search WHITE HALL real estate on richardshelton.kellyrealtors.com today.