
BEDS5
BATHS3 full
SQUARE FEET2,449
MLS#21395827
STATUSActive
PROPERTY TYPEResidential - Single Family
SUBDIVISIONPennsylvania Avenue
SCHOOLSpringtown ISD
Property Description
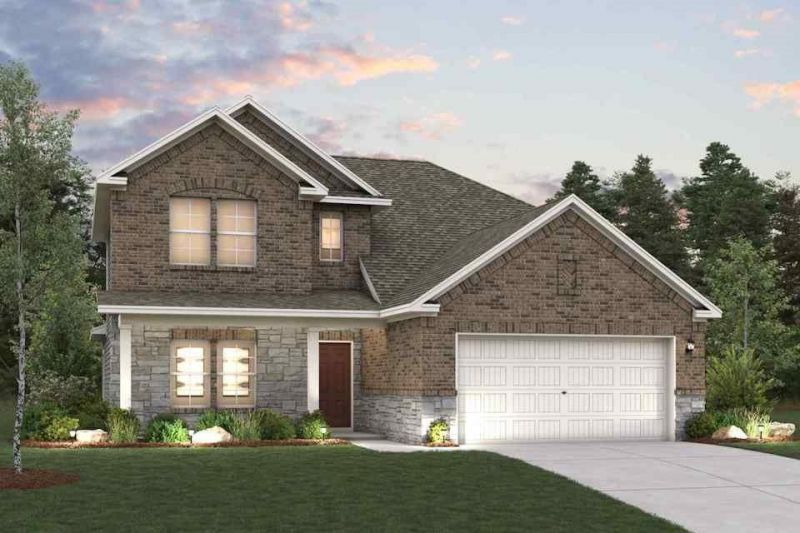
The two-story Lassen floor plan opens with an inviting porch entry that leads past a first floor bedroom and full bath. An impressive open kitchen with a center island is adjacent and flows into a dining area and an airy great room, creating the perfect space for entertaining and everyday living. The owner’s suite is conveniently located on the main level and offers a walk-in closet and a private bath with dual sinks and a walk-in shower. Upstairs, there are three bedrooms and a bath. Additional home highlights include Quartz countertops, Prelude Plus Warm interior package with white cabinetry, covered patio, oversized lot backing to greenspace, spacious primary closet, spacious kitchen, and ample storage space! Conveniently situated northwest of Fort Worth—along Highway 199—Springtown provides easy access to prime economic, employment and entertainment hubs while embracing its small-town charm! Est. October completion!
Property Features
Property Type: Residential - Single Family
Cooling: Central Air, Electric, ENERGY STAR Qualified Equipme
Garage: 2 car attached
Heating: Central
Home Style: Traditional
Lot Size: 0.14 Acres
Roof Type: Composition, Shingle
Year Built: 2026
Amenities
Built-in Features
Cable TV Available
Decorative Lighting
Double Vanity
Eat-in Kitchen
High Speed Internet Available
Kitchen Island
Open Floorplan
Pantry
Smart Home System
Walk-In Closet(s)
Covered Patio/Porch
Lighting
Private Yard
Feature Descriptions
Appliances: Dishwasher, Disposal, Microwave
Community Features: Sidewalks
Days on Site: 8
Exterior: Brick, Rock/Stone, Siding
Fencing: Back Yard, Fenced, Wood
Flooring: Carpet, Ceramic Tile, Luxury Vinyl Plank
Green Features: 12 inch+ Attic Insulation, Construction, HVAC, Insulation, Roof, Thermostat, Windows
Laundry: Utility Room, Full Size W/D Area, Dryer Hookup, Washer Hookup
Lot: Greenbelt, Interior Lot, Irregular Lot, Landscaped, Lrg. Backyard Grass, Subdivision
Parcel#: R000129758
Parking: Covered, Driveway, Garage, Garage Door Opener, Garage Double Door, Garage Faces Front, Inside Entrance
Parking Notes: Covered, Driveway, Garage, Garage Door Opener, Garage
Patio/Porch: Covered, Front Porch, Patio
Utilities: City Sewer, City Water, Concrete, Curbs, Sidewalk
Local Schools
Elementary School: Springtown
School District: Springtown ISD
Listed By / Shown By
Listed By
Agency Name: Century Communities
Agency Contact: 972-317-5900
Agent Name: William Nelson

Shown By
Agent Name: Richard Shelton
Agent Phone: Cell: (254) 722-5680
Agency Title: Kelly, Realtors

Estimate Your Payment
Estimated Payment
$ 976.43 per month $863.30 Principal & Interest $0.00 Property Tax (data not provided by mls) $113.14 Homeowner's Insurance
437 Landyn Street | MLS# 21395827
This single family home located at 437 Landyn Street , Springtown, TX 76082 is currently listed for sale with an asking price of $387,900. This property was built in 2026 and has 5 bedrooms and 3 full baths with 2449 sq. ft. Landyn Street is located in the Pennsylvania Avenue subdivision within the Springtown ISD school district. Search Pennsylvania Avenue real estate on richardshelton.kellyrealtors.com today.