
BEDS4
BATHS1 full
SQUARE FEET1,342
MLS#2013526
STATUSActive
PROPERTY TYPEResidential - Single Family
SUBDIVISIONSUNGATE
SCHOOLNorth East ISD
Property Description
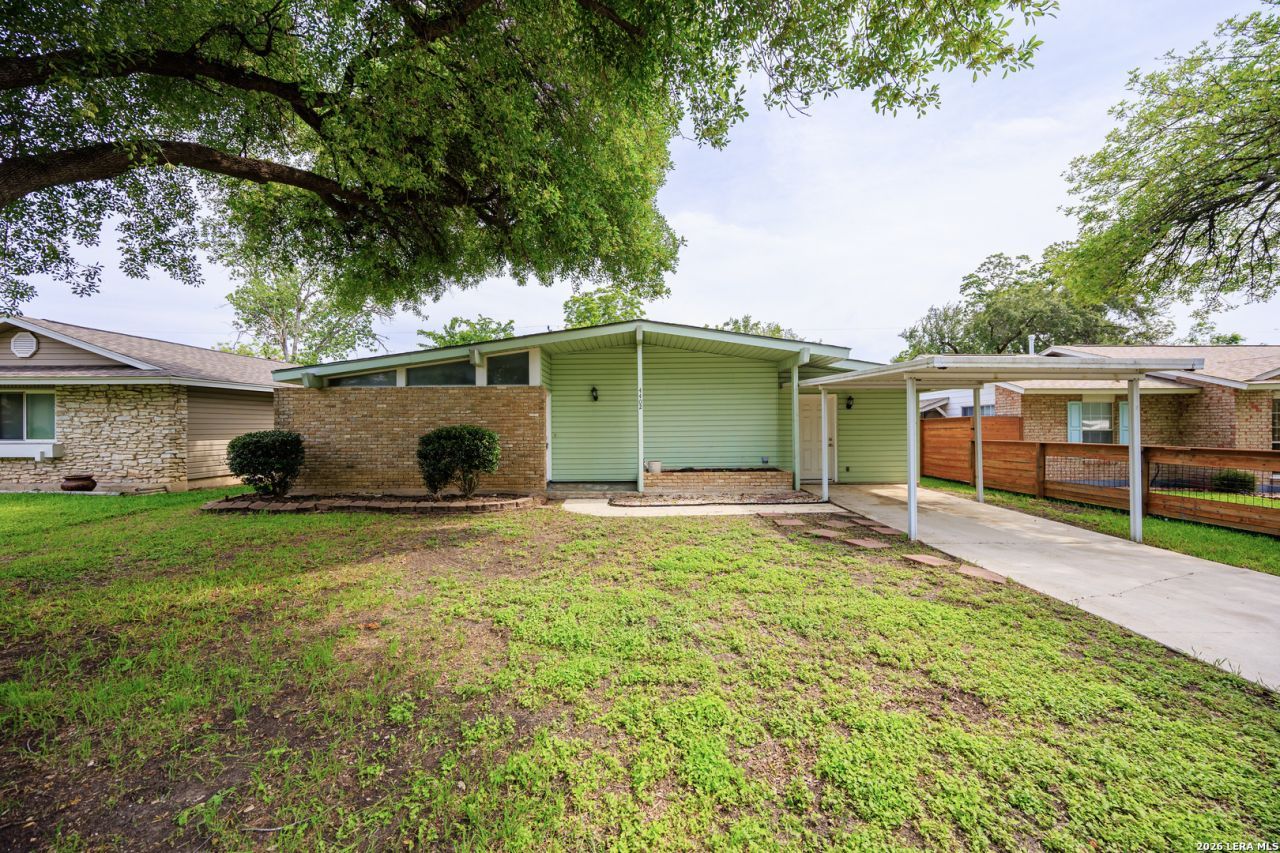
Move-in ready and full of charm! This beautifully maintained home features stylish designer colors, a bright and inviting interior, and a functional floor plan with timeless mid-century appeal. Enjoy easy maintenance with no carpet throughout the home. The kitchen comes equipped with a gas range, refrigerator, and ample cabinet space, while ceiling fans and window blinds add comfort and convenience. Elegant French doors open to a spacious backyard, creating the perfect setting for entertaining or relaxing o
Property Features
Property Type: Residential - Single Family
Cooling: One Central
Fuel Type: Natural Gas
Heating: Central
Home Style: One Story
Lot Size: 0.16 Acres
Roof Type: Composition
Stories: 1.0
Taxes: $4,241
Year Built: 1968
Feature Descriptions
Accessibility: Int Door Opening 32"+, Ext Door Opening 36"+,36 inch or more wide halls, Entry Slope less than 1 foot, No Carpet, No Steps Down
Builder Name: UNKNOWN
Days on Site: 32
Exterior: Brick, Siding, Vinyl
Flooring: Ceramic Tile
Foundation: Slab
HOA Mandatory: No
Inclusions: Ceiling Fans, Washer Connection, Dryer Connection, Stove/Range, Refrigerator, Disposal, Dishwasher
Interior: Two Living Area, Separate Dining Room,1st Floor Lvl/No Steps, Converted Garage, High Ceilings, Open Floor Plan
Neighborhood Amenities: None
Parking: None/Not Applicable
Pool/Spa: None
Tax By Multiple Counties: No
Type: Single Family Detached
Water/Sewer: Water System, Sewer System
Windows: All Remain
Room Sizes
Bedroom 2: 10 X 11
Bedroom 3: 12 X 11
Bedroom 4: 12 X 11
Kitchen: 10 X 11
Dining Room: 13 X 10
Living Room: 15 X 15
Family Room: 20 X 12
Utility Room: 5 X 10
Local Schools
High School: Roosevelt
Middle School: Krueger
Elementary School: Clear Spring
School District: North East ISD
Listed By / Shown By
Listed By
Agency Name: MCH Realty Group
Agency Phone: (210) 542-4959
Shown By
Agent Name: Richard Shelton
Agent Phone: Cell: (254) 722-5680
Agency Title: Kelly, Realtors
Agency Email: info@kellyrealtors.com
Agency Text: (254) 717-6447

Estimate Your Payment
Estimated Payment
$ 780.59 per month $377.68 Principal & Interest $353.42 Property Tax $49.50 Homeowner's Insurance
4402 Bright Sun St | MLS# 2013526
This single family home located at 4402 Bright Sun St, San Antonio, TX 78217 is currently listed for sale with an asking price of $169,700. This property was built in 1968 and has 4 bedrooms and 1 full baths with 1342 sq. ft. Bright Sun St is located in the SUNGATE subdivision within the North East ISD school district. Search SUNGATE real estate on richardshelton.kellyrealtors.com today.