
BEDS4
BATHS3 full 1 partial
SQUARE FEET3,148
MLS#21401482
STATUSActive
PROPERTY TYPEResidential - Single Family
SUBDIVISIONSilo Mills - Signature Series
SCHOOLGodley ISD
Property Description
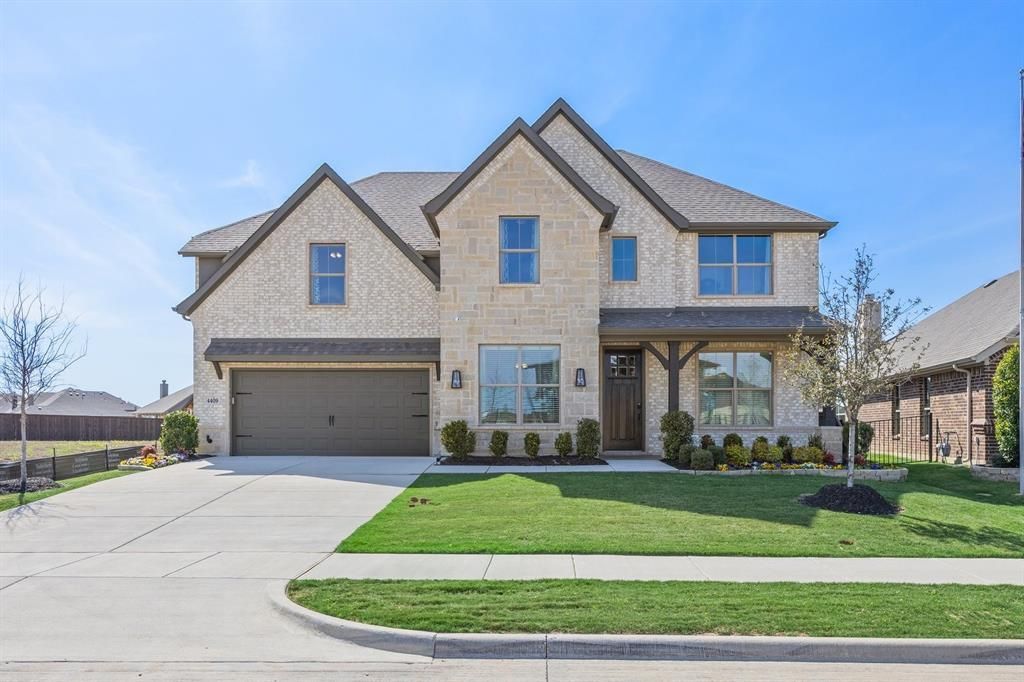
MLS# 21401482 - Built by Risewell Homes - Ready Now! ~ This spacious two-story home blends classic design with thoughtfully arranged spaces for gathering, entertaining, and everyday living. A welcoming foyer opens to a private study with French doors and a formal dining room, creating dedicated spaces for both work and hosting. At the heart of the home, the open-concept kitchen features a large center island and flows seamlessly into the breakfast nook and family room, where a fireplace creates a warm and inviting focal point. The covered patio extends the living space outdoors for even more room to relax and entertain. Privately situated on the first floor, the primary suite offers a comfortable retreat away from the home’s secondary bedrooms. Upstairs, three bedrooms and two full baths surround a spacious game room, creating a separate area for recreation, relaxation, or family time. With four bedrooms, 3.5 baths, a dedicated study, formal dining room, game room, and multiple gathering spaces, this home offers a well-balanced layout designed for both connection and privacy.
Property Features
Property Type: Residential - Single Family
Cooling: Ceiling Fan(s), Central Air, Electric, Heat Pump
Fireplaces: 1
Garage: 2 car attached
Heating: Central, Electric, Fireplace(s), Heat Pump
Lot Size: 0.13 Acres
Roof Type: Shingle
Year Built: 2026
Amenities
Decorative Lighting
Granite Counters
High Speed Internet Available
Kitchen Island
Open Floorplan
Pantry
Walk-In Closet(s)
Feature Descriptions
Appliances: Dishwasher, Disposal, Electric Oven, Gas Cooktop
Exterior: Frame
Fireplace: Living Room
Flooring: Carpet, Tile, Vinyl, Wood
Green Features: 12 inch+ Attic Insulation, Appliances, Construction, Doors, HVAC, Insulation, Lighting, Low Flow Commode, Mechanical Fresh Air, Rain / Freeze Sensors, Thermostat, Waterheater, Windows
HOA Fee: 1020/ Annually
Laundry: Electric Dryer Hookup, Utility Room, Full Size W/D Area, Washer Hookup
Parcel#: 126-3894-10404
Parking: Garage Door Opener
Parking Notes: Garage Door Opener
Utilities: Co-op Water, Community Mailbox, Sidewalk, Underground Utilities
Room Sizes
Kitchen: 12.00 x 14.00 Level - 1
Office: 10.00 x 11.00 Level - 1
Dining Room: 12.00 x 13.00 Level - 1
Bedroom: 12.00 x 12.00 Level - 2
Bedroom-Primary: 14.00 x 17.00 Level - 1
Game Room: 16.00 x 20.00 Level - 2
Breakfast Room: 12.00 x 7.00 Level - 1
Utility Room: 6.00 x 11.00 Level - 1
Bedroom: 12.00 x 13.00 Level - 2
Bedroom: 10.00 x 12.00 Level - 2
Living Room: 16.00 x 20.00 Level - 1
Local Schools
Elementary School: Pleasant View
School District: Godley ISD
Listed By / Shown By
Listed By
Agency Name: HomesUSA.com
Agency Contact: 888-872-6006
Agent Name: Ben Caballero

Shown By
Agent Name: Richard Shelton
Agent Phone: Cell: (254) 722-5680
Agency Title: Kelly, Realtors

Estimate Your Payment
Estimated Payment
$ 1,195.69 per month $1,057.14 Principal & Interest $0.00 Property Tax (data not provided by mls) $138.54 Homeowner's Insurance
4409 Sweet Acres Avenue | MLS# 21401482
This single family home located at 4409 Sweet Acres Avenue, Joshua, TX 76058 is currently listed for sale with an asking price of $474,999. This property was built in 2026 and has 4 bedrooms and 3 full and 1 partial baths with 3148 sq. ft. Sweet Acres Avenue is located in the Silo Mills - Signature Series subdivision within the Godley ISD school district. Search Silo Mills - Signature Series real estate on richardshelton.kellyrealtors.com today.