
BEDS3
BATHS2 full
SQUARE FEET2,205
MLS#21401499
STATUSActive
PROPERTY TYPEResidential - Single Family
SUBDIVISIONSilo Mills - Select Series
SCHOOLGodley ISD
Property Description
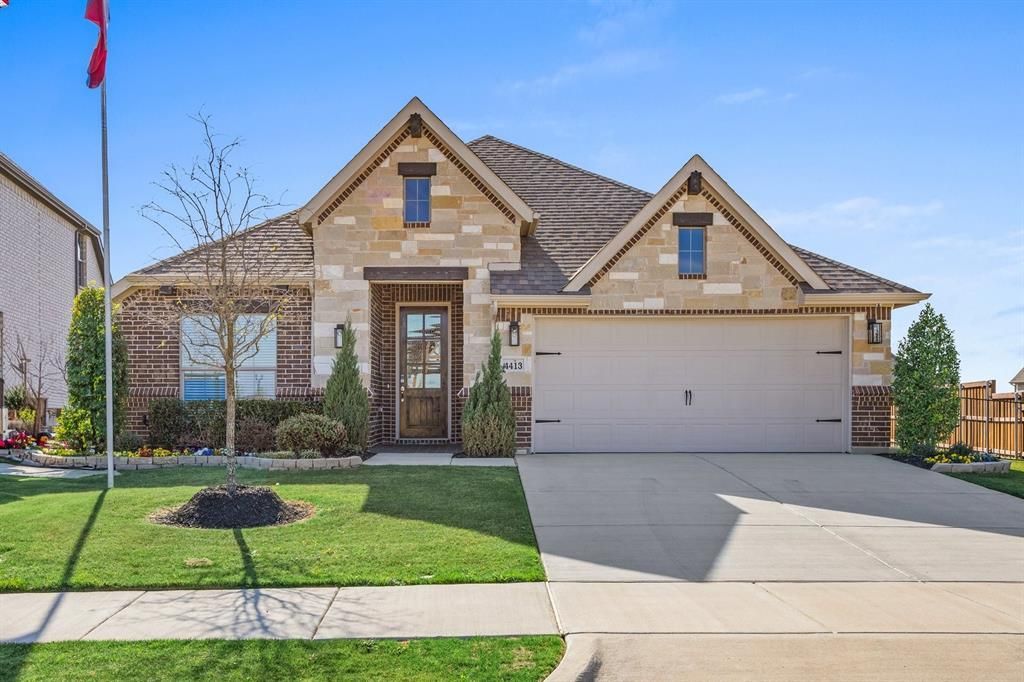
MLS# 21401499 - Built by Risewell Homes - Ready Now! ~ Designed with flexibility at the forefront, this single-story home offers three bedrooms, two baths, and a variety of spaces that can evolve with your lifestyle. A formal dining room provides a dedicated setting for hosting and special occasions, while the private study creates a quiet space for working from home or tackling everyday tasks. At the heart of the home, the open-concept kitchen, breakfast nook, and family room flow together effortlessly, with a fireplace adding warmth and character to the main living area. The primary suite is privately situated with views of the backyard and a well-appointed ensuite bath, creating a comfortable retreat at the end of the day. Secondary bedrooms share a full bath, while the retreat offers a standout space that can be personalized well beyond its name. Create a playroom, homework station, media space, home gym, hobby room, or whatever best fits your household. A covered patio extends the living space outdoors, providing an inviting setting for relaxing or entertaining. With dedicated spaces for dining, working, gathering, and play, this home offers the freedom to make every room work for the way you live.
Property Features
Property Type: Residential - Single Family
Cooling: Ceiling Fan(s), Central Air, Electric
Fireplaces: 1
Garage: 2 car attached
Heating: Central, Electric
Lot Size: 0.13 Acres
Roof Type: Shingle
Year Built: 2026
Amenities
Decorative Lighting
Granite Counters
High Speed Internet Available
Kitchen Island
Open Floorplan
Pantry
Walk-In Closet(s)
Feature Descriptions
Appliances: Dishwasher
Exterior: Frame
Fencing: Wrought Iron
Fireplace: Living Room
Flooring: Carpet, Ceramic Tile, Luxury Vinyl Plank
HOA Fee: 1020/ Annually
Parcel#: 126-3894-10405
Parking: Garage Door Opener
Parking Notes: Garage Door Opener
Utilities: City Sewer, City Water, Community Mailbox, Electricity Connected
Room Sizes
Utility Room: 6.00 x 9.00 Level - 1
Living Room: 14.00 x 14.00 Level - 1
Bedroom: 12.00 x 10.00 Level - 1
Bedroom: 12.00 x 10.00 Level - 1
Dining Room: 12.00 x 12.00 Level - 1
Breakfast Room: 8.00 x 14.00 Level - 1
Game Room: 12.00 x 10.00 Level - 1
Kitchen: 10.00 x 15.00 Level - 1
Bedroom-Primary: 13.00 x 16.00 Level - 1
Local Schools
Elementary School: Pleasant View
School District: Godley ISD
Listed By / Shown By
Listed By
Agency Name: HomesUSA.com
Agency Contact: 888-872-6006
Agent Name: Ben Caballero

Shown By
Agent Name: Richard Shelton
Agent Phone: Cell: (254) 722-5680
Agency Title: Kelly, Realtors

Estimate Your Payment
Estimated Payment
$ 918.79 per month $812.33 Principal & Interest $0.00 Property Tax (data not provided by mls) $106.46 Homeowner's Insurance
4413 Sweet Acres Avenue | MLS# 21401499
This single family home located at 4413 Sweet Acres Avenue, Joshua, TX 76058 is currently listed for sale with an asking price of $364,999. This property was built in 2026 and has 3 bedrooms and 2 full baths with 2205 sq. ft. Sweet Acres Avenue is located in the Silo Mills - Select Series subdivision within the Godley ISD school district. Search Silo Mills - Select Series real estate on richardshelton.kellyrealtors.com today.