
BEDS4
BATHS3 full
SQUARE FEET3,001
MLS#21398822
STATUSActive
PROPERTY TYPEResidential - Single Family
SUBDIVISIONLakeshore Park Estates
SCHOOLRockwall ISD
Property Description
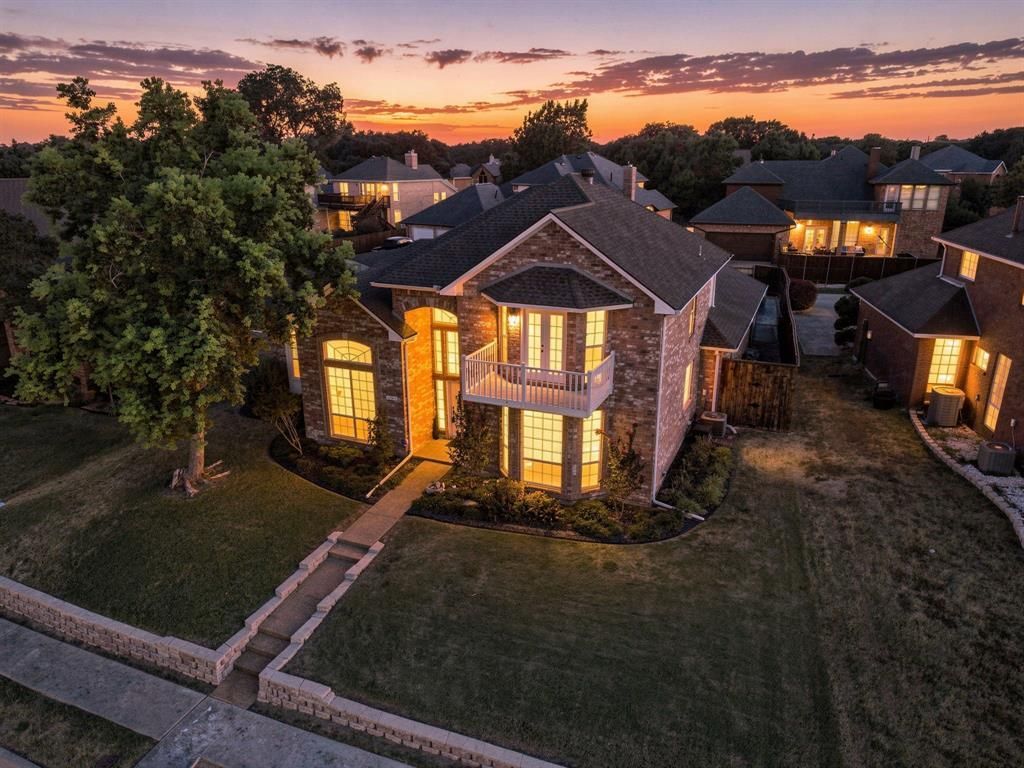
Welcome to 4609 Scenic Dr, a spacious 4-bedroom, 3-bathroom home in the desirable Lakeshore Park Estates neighborhood of Rowlett. Offering approximately 3,001 square feet, this two-story home combines generous living space with an incredible location near Lake Ray Hubbard and convenient access to everything Rowlett and the DFW area have to offer. The thoughtfully designed floor plan features a primary suite downstairs, an additional bedroom and full bath downstairs, plus two bedrooms and a spacious game room upstairs, providing flexible living space for family, guests, work or entertaining. Expansive windows fill the main living areas with natural light, while the fireplace creates a warm gathering space. Step outside to enjoy your private freeform pool, covered patio and spacious outdoor entertaining area, perfect for Texas summers and weekend gatherings. Located in Rockwall ISD, this established Rowlett neighborhood offers the appeal of lake-area living without sacrificing everyday convenience. Ask us about a 1% BUY DOWN on us!
Property Features
Property Type: Residential - Single Family
Fireplaces: 1
Garage: 2 car attached
Home Style: Split Level, Traditional
Lot Size: 0.20 Acres
Year Built: 1992
Amenities
Built-in Features
Cable TV Available
Decorative Lighting
Eat-in Kitchen
Flat Screen Wiring
High Speed Internet Available
Loft
Open Floorplan
Pantry
Tile Counters
Vaulted Ceiling(s)
Walk-In Closet(s)
Feature Descriptions
Accessibility: Accessible Bath - Full, Accessible Bedroom, Accessible Kitchen
Appliances: Dishwasher, Disposal
Exterior: Brick
Fencing: Wood
Fireplace: Gas
Lot: Few Trees, Landscaped, Water/Lake View
Parcel#: 000000031498
Parking: Additional Parking, Alley Access, Driveway, Garage Door Opener, Garage Faces Rear, Gated
Parking Notes: Additional Parking, Alley Access, Driveway, Garage Do
Pool: In Ground, Outdoor Pool, Pool Sweep, Pump
Swimming Pool: Yes
Utilities: City Sewer, City Water
Room Sizes
Living Room: 19.00 x 21.00 Level - 1
Breakfast Room: 12.00 x 12.00 Level - 1
Kitchen: 12.00 x 17.00 Level - 1
Dining Room: 11.00 x 13.00 Level - 1
Bedroom: 12.00 x 12.00 Level - 1
Bath-Full: 5.00 x 7.00 Level - 1
Bedroom-Primary: 18.00 x 15.00 Level - 1
Bath-Primary: 12.00 x 10.00 Level - 1
Game Room: 18.00 x 20.00 Level - 2
Bedroom: 12.00 x 15.00 Level - 2
Bath-Full: 5.00 x 10.00 Level - 2
Bedroom: 12.00 x 13.00 Level - 2
Local Schools
Elementary School: Doris Cullins-Lake Pointe
School District: Rockwall ISD
Listed By / Shown By
Listed By
Agency Name: CENTURY 21 Judge Fite Co.
Agent Name: Nick Termini

Shown By
Agent Name: Richard Shelton
Agent Phone: Cell: (254) 722-5680
Agency Title: Kelly, Realtors

Estimate Your Payment
Estimated Payment
$ 1,006.89 per month $890.23 Principal & Interest $0.00 Property Tax (data not provided by mls) $116.67 Homeowner's Insurance
4609 Scenic Drive | MLS# 21398822
This single family home located at 4609 Scenic Drive, Rowlett, TX 75088 is currently listed for sale with an asking price of $400,000. This property was built in 1992 and has 4 bedrooms and 3 full baths with 3001 sq. ft. Scenic Drive is located in the Lakeshore Park Estates subdivision within the Rockwall ISD school district. Search Lakeshore Park Estates real estate on richardshelton.kellyrealtors.com today.