
BEDS3
BATHS2 full 1 partial
SQUARE FEET2,639
MLS#21380116
STATUSActive
PROPERTY TYPEResidential - Single Family
SUBDIVISIONScottwood
SCHOOLWaco ISD
Property Description
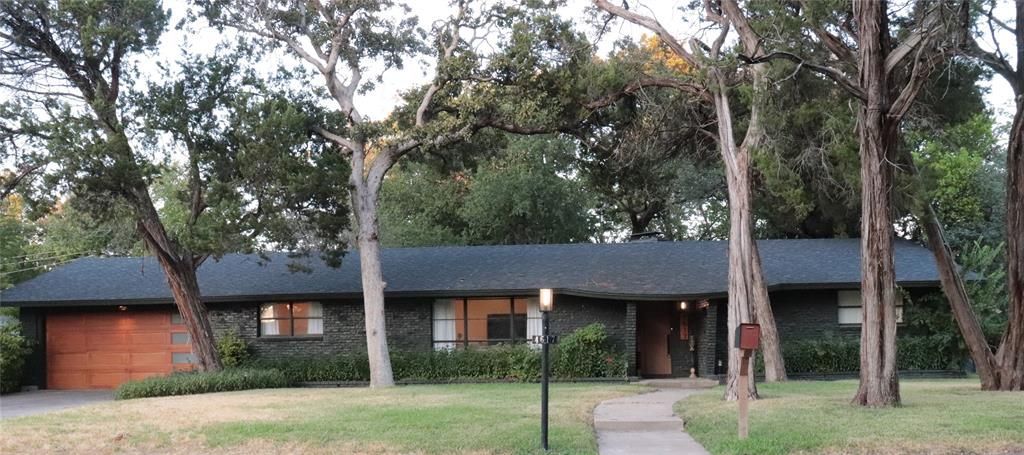
Thoughtfully updated and brimming with classic character, this move-in-ready Mid-Century Modern gem blends vintage charm with sleek modern finishes. Set on a sprawling lot shaded by mature trees, the home features three bedrooms, two and a half baths, two spacious living areas, and an office or flex room.Highlighting a beautifully remodeled kitchen with dual-material (quartz & butcher block) counters, island, farm sink, custom wood vent hood, and negotiable stainless appliances. The isolated primary suite overlooks a big, tree-shaded backyard, paired with an upgraded en suite bathroom. Highlights include laminate flooring, updated designer baths, a laundry nook with cedar closet, and smart smoke detection. Mechanical updates complete the package with a new roof and sewer lines (Fall 2023), plus a front and back sprinkler system. Minutes from Lake Waco, Cameron Park, MCC, and Downtown Waco!
Property Features
Property Type: Residential - Single Family
Fireplaces: 1
Garage: 2 car attached
Lot Size: 0.29 Acres
Roof Type: Composition
Year Built: 1959
Amenities
Built-in Features
Cedar Closet(s)
Eat-in Kitchen
High Speed Internet Available
Kitchen Island
Open Floorplan
Pantry
Walk-In Closet(s)
Feature Descriptions
Appliances: Dishwasher, Electric Cooktop, Electric Oven, Electric Range, Gas Water Heater, Microwave, Vented Exhaust Fan
Days on Site: 24
Exterior: Brick
Fencing: Wood
Fireplace: Brick, Den, Wood Burning
Flooring: Laminate, Tile
Laundry: Electric Dryer Hookup, In Hall, Full Size W/D Area, Dryer Hookup, Washer Hookup
Parcel#: 480372030011000
Parking: Concrete, Driveway, Garage, Garage Door Opener, Garage Faces Front, Garage Single Door, Inside Entrance, Lighted
Parking Notes: Concrete, Driveway, Garage, Garage Door Opener, Garage
Patio/Porch: Patio
Utilities: City Sewer, City Water, Electricity Connected, Individual Gas Meter, Individual Water Meter, Natural Gas Available, Sewer Available
Window: Window Coverings
Local Schools
Elementary School: Cedar Ridge
School District: Waco ISD
Listed By / Shown By
Listed By
Agency Name: Forrest Real Estate
Agent Name: Sunnye Forrest

Shown By
Agent Name: Richard Shelton
Agent Phone: Cell: (254) 722-5680
Agency Title: Kelly, Realtors

Estimate Your Payment
Estimated Payment
$ 1,180.58 per month $1,043.79 Principal & Interest $0.00 Property Tax (data not provided by mls) $136.79 Homeowner's Insurance
4617 Scottwood Drive | MLS# 21380116
This single family home located at 4617 Scottwood Drive, Waco, TX 76708 is currently listed for sale with an asking price of $469,000. This property was built in 1959 and has 3 bedrooms and 2 full and 1 partial baths with 2639 sq. ft. Scottwood Drive is located in the Scottwood subdivision within the Waco ISD school district. Search Scottwood real estate on richardshelton.kellyrealtors.com today.