
BEDS4
BATHS3 full 1 partial
SQUARE FEET4,593
MLS#21218647
STATUSActive
PROPERTY TYPEResidential - Single Family
SUBDIVISIONHeritage Green Ph 2
SCHOOLFrisco ISD
Property Description
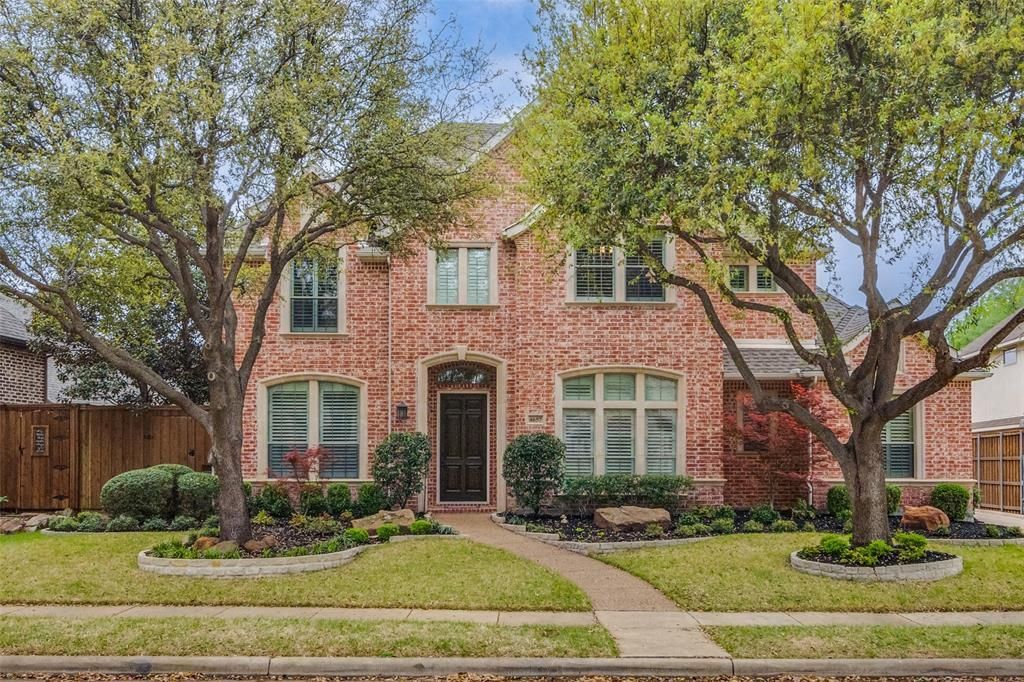
Situated in the prestigious Heritage Green community, this stunning north-facing residence offers the perfect blend of luxury, style, and location. Just minutes from Legacy West, The Star, Grandscape, and the future Universal Studios, the home has been thoughtfully transformed with premium finishes, designer updates, and timeless elegance throughout. A dramatic two-story foyer with a sweeping curved staircase creates an unforgettable first impression. Formal living and dining rooms feature elegant arched openings and rich hardwood flooring, while the private study showcases custom built-ins, framed wall detailing, and a see-through gas fireplace with a striking black marble herringbone surround overlooking mature magnolia trees. Designed for everyday living and entertaining, the spacious family room features a floor-to-ceiling stone fireplace, plantation shutters, and abundant natural light. The remodeled gourmet kitchen offers Quartz countertops with a matching slab backsplash, professional-grade appliances, an oversized peninsula with seating, a butler's pantry, walk-in pantry, and a sunny breakfast area. The main-level primary suite is a true retreat featuring vaulted and coffered ceilings, a designer chandelier, and a spa-inspired bath with dual vanities, a soaking tub, oversized steam shower, private dry sauna, and an expansive walk-in closet. Upstairs offers three spacious secondary bedrooms, two beautifully remodeled baths, a large game room, and a dedicated media room with a wet bar and seating alcove. Outside, enjoy a stamped concrete patio and an oversized backyard with room for a future pool. Residents enjoy HOA membership to the Lakes Tennis Academy with tennis, pickleball, swimming, and a vibrant community lifestyle. Combining sophisticated design, extensive updates, and an exceptional Frisco location, this remarkable home offers luxury living at its finest.
Property Features
Property Type: Residential - Single Family
Cooling: Central Air, Electric, Zoned
Fireplaces: 1
Garage: 3 car attached
Heating: Central, Fireplace(s), Zoned
Home Style: Traditional
Lot Size: 0.24 Acres
Roof Type: Composition
Year Built: 2003
Amenities
Built-in Features
Chandelier
Decorative Lighting
Double Vanity
Flat Screen Wiring
High Speed Internet Available
Kitchen Island
Multiple Staircases
Open Floorplan
Pantry
Vaulted Ceiling(s)
Walk-In Closet(s)
Covered Patio/Porch
Rain Gutters
Feature Descriptions
Appliances: Dishwasher, Disposal, Gas Cooktop, Gas Water Heater, Microwave, Double Oven, Washer
Community Features: Greenbelt, Tennis Court(s)
Days on Site: 125
Exclusions: Refrigerator, washer and dryer
Exterior: Brick
Fencing: Wood
Fireplace: Double Sided, Family Room, Gas, Library
Flooring: Carpet, Ceramic Tile, Wood
HOA Fee: 925/ Annually
Laundry: Utility Room, Full Size W/D Area
Lot: Few Trees, Interior Lot, Landscaped, Sprinkler System, Subdivision
Lot Dimensions: 82x127x78x126
Parcel#: R236270
Parking: Garage Faces Side
Parking Notes: Garage Faces Side
Patio/Porch: Covered
Utilities: City Sewer, City Water, Curbs, Electricity Connected, Individual Gas Meter, Sidewalk
Window: Window Coverings
Room Sizes
Living Room: 13.00 x 11.00 Level - 1
Dining Room: 13.00 x 12.00 Level - 1
Office: 16.00 x 11.00 Level - 1
Bath-Half: 6.00 x 7.00 Level - 1
Family Room: 18.00 x 18.00 Level - 1
Kitchen: 17.00 x 15.00 Level - 1
Breakfast Room: 13.00 x 11.00 Level - 1
Utility Room: 10.00 x 2.00 Level - 1
Bedroom-Primary: 18.00 x 14.00 Level - 1
Bath-Primary: 15.00 x 12.00 Level - 1
Bedroom: 14.00 x 13.00 Level - 2
Bath-Full: 10.00 x 6.00 Level - 2
Bedroom: 12.00 x 11.00 Level - 2
Bedroom: 15.00 x 12.00 Level - 2
Bath-Full: 10.00 x 6.00 Level - 2
Game Room: 17.00 x 16.00 Level - 2
Media Room: 24.00 x 16.00 Level - 2
Local Schools
Elementary School: Allen
School District: Frisco ISD
Listed By / Shown By
Listed By
Agency Name: Keller Williams Legacy
Agency Contact: 972-599-7000
Agent Name: Jan Richey

Shown By
Agent Name: Richard Shelton
Agent Phone: Cell: (254) 722-5680
Agency Title: Kelly, Realtors

Estimate Your Payment
Estimated Payment
$ 2,768.96 per month $2,448.12 Principal & Interest $0.00 Property Tax (data not provided by mls) $320.83 Homeowner's Insurance
4657 Limerick Lane | MLS# 21218647
This single family home located at 4657 Limerick Lane, Frisco, TX 75034 is currently listed for sale with an asking price of $1,099,999. This property was built in 2003 and has 4 bedrooms and 3 full and 1 partial baths with 4593 sq. ft. Limerick Lane is located in the Heritage Green Ph 2 subdivision within the Frisco ISD school district. Search Heritage Green Ph 2 real estate on richardshelton.kellyrealtors.com today.