
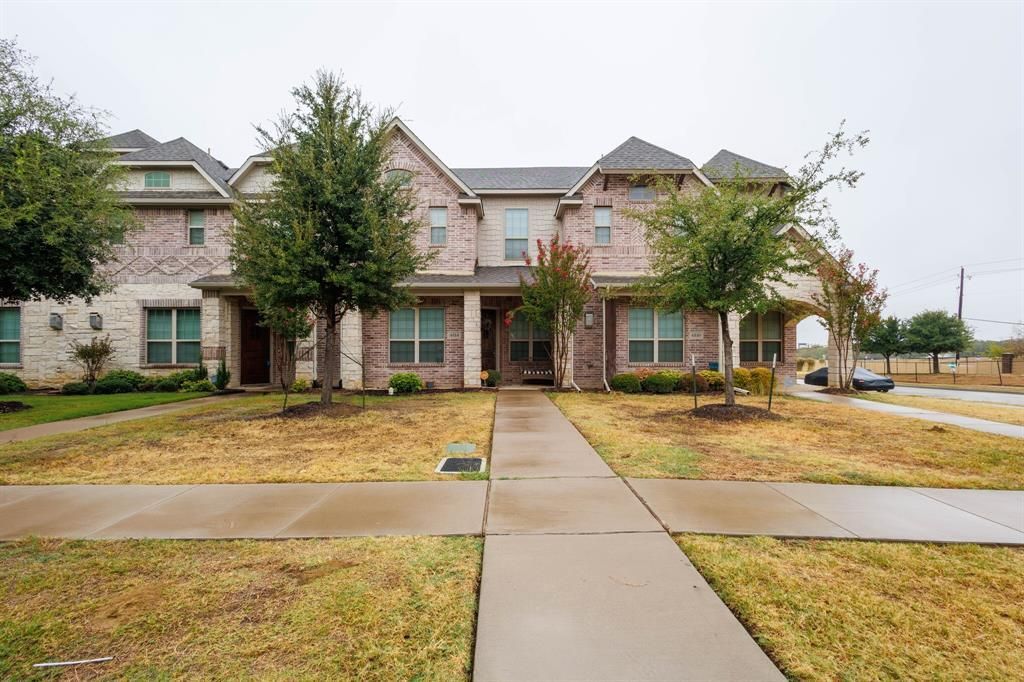
BEDS3
BATHS2 full 1 partial
SQUARE FEET1,864
MLS#21398378
STATUSActive
PROPERTY TYPEResidential - Townhouse
SUBDIVISIONDominion
SCHOOLIrving ISD
Property Description
Welcome to a thoughtfully designed 3-bedroom, 2.5-bath home featuring a well-planned floor plan that blends style, functionality, and everyday comfort. The entry makes a distinctive first impression with an architectural-inspired **Speakeasy Clavos entry door**, adding character and timeless appeal.Abundant natural light flows throughout the home, creating a bright and inviting atmosphere. The kitchen is equipped with **stainless-steel appliances, spacious cabinetry, and ample storage**, making it both functional and ideal for entertaining. Generous closet space throughout the home provides exceptional storage and organization.A **built-in desk area** offers a dedicated space for working from home, studying, or managing everyday tasks. With its combination of thoughtful architectural details, natural light, functional living spaces, and abundant storage, this home offers a comfortable and versatile layout designed for modern living.
Property Features
Property Type: Residential - Townhouse
Cooling: Central Air
Fireplaces: 1
Garage: 2 car attached
Heating: Central
Lot Size: 0.06 Acres
Year Built: 2016
Amenities
Cable TV Available
Central Vacuum
Decorative Lighting
Granite Counters
High Speed Internet Available
Kitchen Island
Open Floorplan
Pantry
Tile Counters
Feature Descriptions
Accessibility: Accessible Entrance
Appliances: Dishwasher, Disposal, Gas Range, Gas Water Heater, Ice Maker, Microwave, Refrigerator, Vented Exhaust Fan
Community Features: Community Dock, Community Pool
Fireplace: Gas, Living Room
Flooring: Carpet, Ceramic Tile, Wood
HOA Fee: 369/ Other
Laundry: Electric Dryer Hookup, In Garage
Parcel#: 320970600B0360000
Parking: Garage, Garage Door Opener, Garage Faces Rear, Kitchen Level
Parking Notes: Garage, Garage Door Opener, Garage Faces Rear, Kitche
Swimming Pool: Yes
Utilities: City Sewer, City Water, Concrete, Curbs
Room Sizes
Living Room: 17.00 x 4.00 Level - 1
Local Schools
Elementary School: Townsell
School District: Irving ISD
Listed By / Shown By
Listed By
Agency Name: United Real Estate DFW
Agency Contact: 682-582-4757
Agent Name: Jonneetra Walker

Shown By
Agent Name: Richard Shelton
Agent Phone: Cell: (254) 722-5680
Agency Title: Kelly, Realtors

Estimate Your Payment
Estimated Payment
$ 1,061.01 per month $938.08 Principal & Interest $0.00 Property Tax (data not provided by mls) $122.94 Homeowner's Insurance
4814 Empire Way | MLS# 21398378
This townhouse located at 4814 Empire Way, Irving, TX 75038 is currently listed for sale with an asking price of $421,500. This property was built in 2016 and has 3 bedrooms and 2 full and 1 partial baths with 1864 sq. ft. Empire Way is located in the Dominion subdivision within the Irving ISD school district. Search Dominion real estate on richardshelton.kellyrealtors.com today.