
BEDS3
BATHS2 full
SQUARE FEET1,763
MLS#21401968
STATUSActive
PROPERTY TYPEResidential - Single Family
SUBDIVISIONBeacon Hill Add
SCHOOLArlington ISD
Property Description
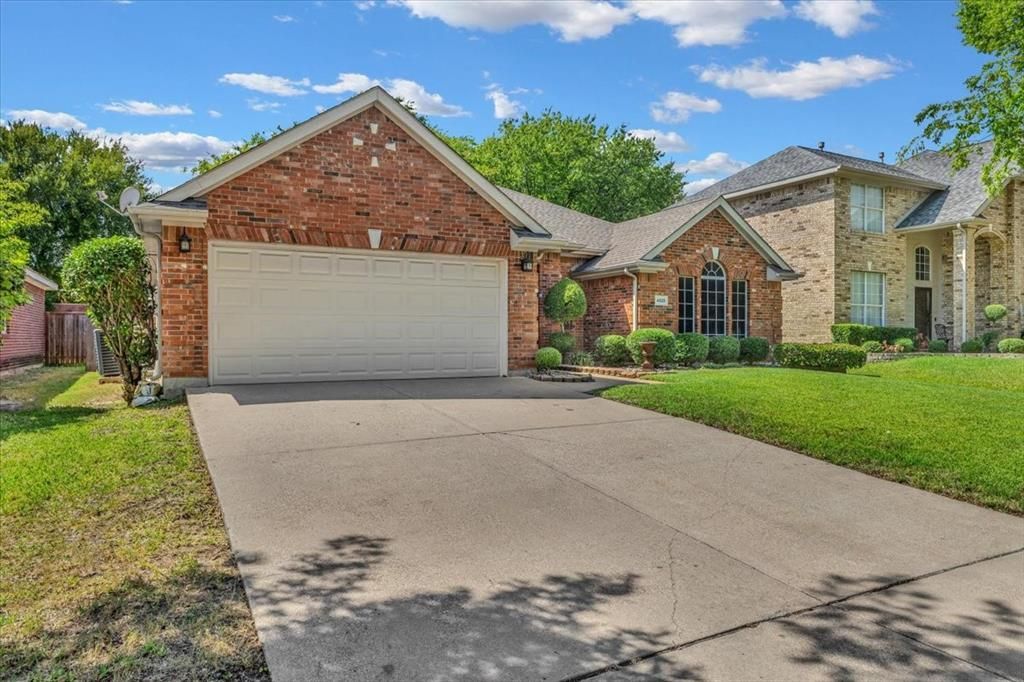
Recently updated 3 bedroom, 2 bathroom home located in an amazing family friendly neighborhood. Beautiful landscaping greets you into this beautiful home updated with new paint, flooring, appliances and cabinets. Light and bright open floor plan with Luxury Vinyl Flooring. The generously sized master bedroom overlooks the backyard and is separated from the other 2 bedrooms for privacy. Master bathroom updated with dual sinks, huge walk in shower with seamless glass and a generously sized walk in closet. Enjoy the evenings in the amazing backyard large enough for a pool or kids play equipment. HVAC and water heater are just a few years old.
Property Features
Property Type: Residential - Single Family
Cooling: Ceiling Fan(s), Central Air, Electric
Fireplaces: 1
Garage: 2 car attached
Heating: Central, Fireplace(s)
Home Style: Traditional
Lot Size: 0.15 Acres
Roof Type: Shingle
Year Built: 2000
Amenities
Decorative Lighting
Open Floorplan
Pantry
Walk-In Closet(s)
Feature Descriptions
Appliances: Dishwasher, Disposal, Gas Cooktop, Microwave
Days on Site: 1
Exclusions: All information provided is deemed reliable but not guaranteed
Exterior: Brick
Fencing: Brick, Wood
Fireplace: Gas Logs
Flooring: Luxury Vinyl Plank
HOA Fee: 125/ Quarterly
Laundry: Utility Room, Full Size W/D Area
Parcel#: 07312687
Parking: Direct Access, Driveway, Garage Door Opener, Garage Faces Front
Parking Notes: Direct Access, Driveway, Garage Door Opener, Garage F
Utilities: City Sewer, City Water
Room Sizes
Dining Room: 10.00 x 10.00 Level - 1
Living Room: 22.00 x 18.00 Level - 1
Kitchen: 12.00 x 12.00 Level - 1
Breakfast Room: 11.00 x 10.00 Level - 1
Bedroom-Primary: 17.00 x 14.00 Level - 1
Bedroom: 14.00 x 12.00 Level - 1
Bedroom: 10.00 x 10.00 Level - 1
Local Schools
Elementary School: West
School District: Arlington ISD
Listed By / Shown By
Listed By
Agency Name: Candor Realty, LLC
Agency Contact: 214-435-2198
Agent Name: Kishore Chukkala

Shown By
Agent Name: Richard Shelton
Agent Phone: Cell: (254) 722-5680
Agency Title: Kelly, Realtors

Estimate Your Payment
Estimated Payment
$ 878.51 per month $776.72 Principal & Interest $0.00 Property Tax (data not provided by mls) $101.79 Homeowner's Insurance
4825 Gloucester Drive | MLS# 21401968
This single family home located at 4825 Gloucester Drive, Grand Prairie, TX 75052 is currently listed for sale with an asking price of $349,000. This property was built in 2000 and has 3 bedrooms and 2 full baths with 1763 sq. ft. Gloucester Drive is located in the Beacon Hill Add subdivision within the Arlington ISD school district. Search Beacon Hill Add real estate on richardshelton.kellyrealtors.com today.