
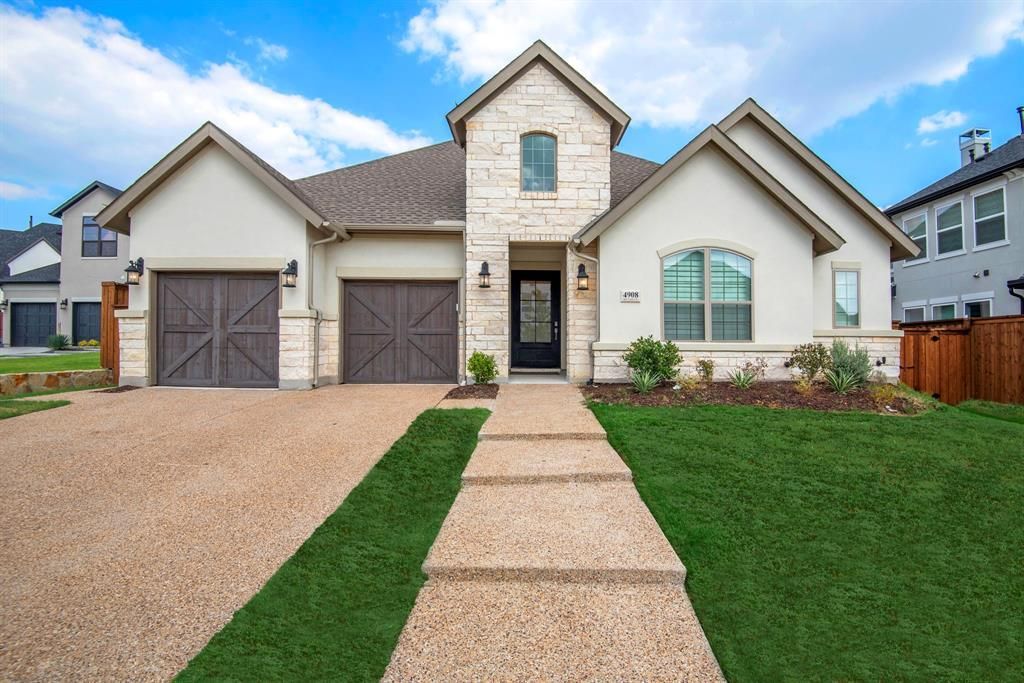
BEDS4
BATHS3 full
SQUARE FEET2,989
MLS#21398575
STATUSActive
PROPERTY TYPEResidential - Single Family
SUBDIVISIONCastle Hills Ph 10c
SCHOOLLewisville ISD
Property Description
Location! Location! Location! Toll Brothers stunning single-story Lacey Model Plan in Castle Hills Northpointe provides easy access to 121 and I35, DFW airport, and minutes to Legacy West, Grandscape and The Star. This beautiful, spacious single-story plan includes a private study and media room. In the primary suite a spacious en-suite with dual vanities, freestanding tub, separate shower and walk-in closet. Impressively designed interiors. The great room features 12-foot multi-slide doors that expand entertaining areas to the covered patio. Sellers Extended Cabana-Patio during construction. The gourmet kitchen offers a center island open to the great room, a huge walk-in pantry, a Direct Garage-to-Pantry Access Door. It makes unloading groceries and moving heavy supplies into the kitchen exceptionally easy and convenient, breakfast area, custom cabinetry offering abundant storage. Host movie night in the media room or relax in one of the three large secondary bedrooms. Continuous 12-foot ceilings throughout the main living areas. Castle Hills is a master planned 18 hole golf course community with 6 swimming pools, 25 parks, walking trails, 2 gyms, basketball & more!
Property Features
Property Type: Residential - Single Family
Cooling: Ceiling Fan(s), Central Air, Electric
Fireplaces: 1
Garage: 3 car attached
Heating: Central, Fireplace(s), Natural Gas
Home Style: Traditional
Lot Size: 0.24 Acres
Roof Type: Composition
Year Built: 2022
Amenities
Cable TV Available
Eat-in Kitchen
High Speed Internet Available
Kitchen Island
Open Floorplan
Pantry
Walk-In Closet(s)
Covered Patio/Porch
Feature Descriptions
Appliances: Dishwasher, Disposal, Gas Cooktop, Gas Oven, Microwave
Days on Site: 1
Exterior: Brick
Fencing: Wood
Fireplace: Living Room
Flooring: Ceramic Tile, Wood
HOA Fee: 1380/ Annually
Parcel#: R965958
Parking: Garage Door Opener, Garage Faces Front
Parking Notes: Garage Door Opener, Garage Faces Front
Utilities: City Sewer, City Water
Local Schools
Elementary School: Camey
School District: Lewisville ISD
Listed By / Shown By
Listed By
Agency Name: Coldwell Banker Realty Frisco
Agency Contact: 972-837-0974
Agent Name: Esther Lim

Shown By
Agent Name: Richard Shelton
Agent Phone: Cell: (254) 722-5680
Agency Title: Kelly, Realtors

Estimate Your Payment
Estimated Payment
$ 3,018.16 per month $2,668.45 Principal & Interest $0.00 Property Tax (data not provided by mls) $349.71 Homeowner's Insurance
4908 Sir Cole Court | MLS# 21398575
This single family home located at 4908 Sir Cole Court, Carrollton, TX 75010 is currently listed for sale with an asking price of $1,199,000. This property was built in 2022 and has 4 bedrooms and 3 full baths with 2989 sq. ft. Sir Cole Court is located in the Castle Hills Ph 10c subdivision within the Lewisville ISD school district. Search Castle Hills Ph 10c real estate on richardshelton.kellyrealtors.com today.