
BEDS3
BATHS2 full
SQUARE FEET2,056
MLS#2020467
STATUSNew
PROPERTY TYPEResidential - Single Family
SUBDIVISIONPARKLANDS
SCHOOLCALL DISTRICT
Property Description
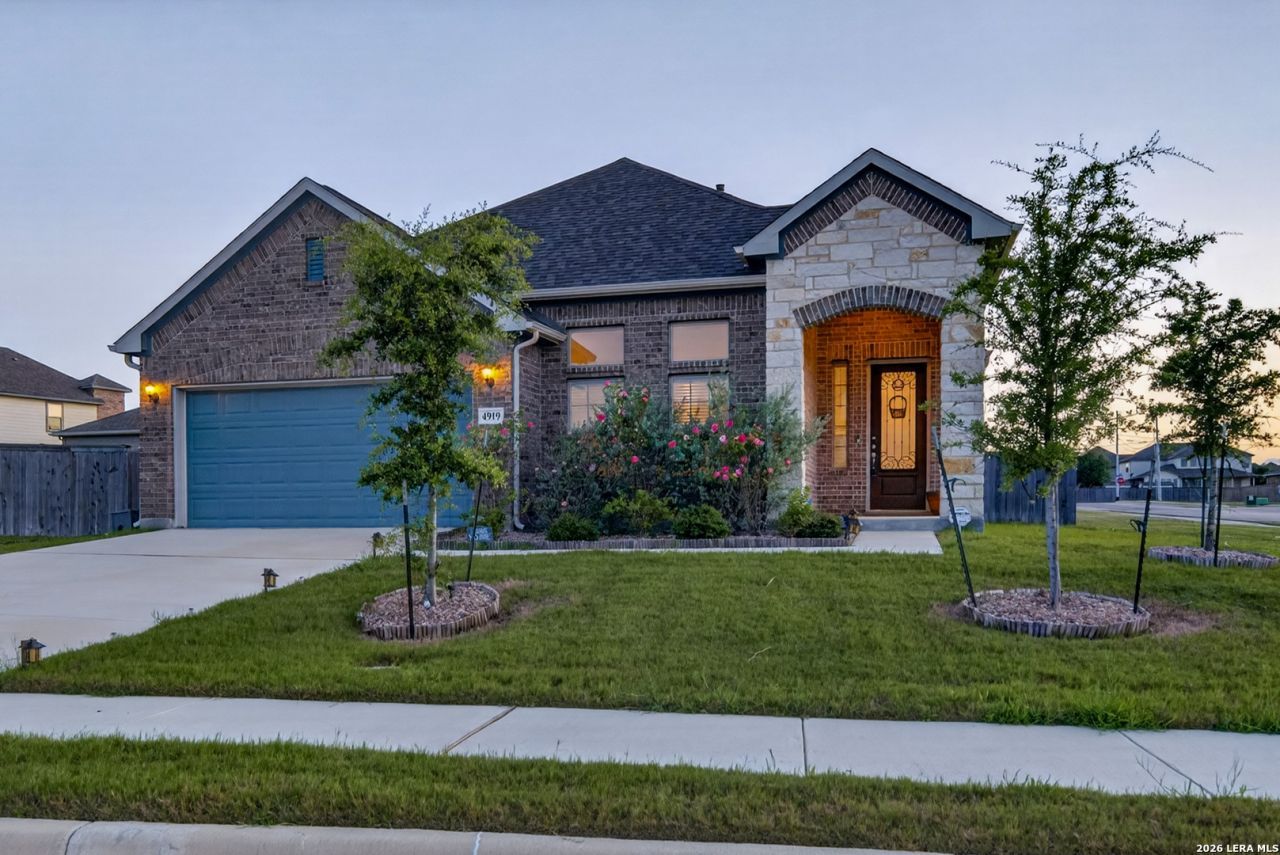
Approved short sale - priced below appraised value. Bank appraised at $365,000 in June 2026. Listed at $349,000. Instant equity, move-in ready, and lender approval already in place. This one is ready to close. Some homes are just houses. This one feels like home the moment you walk in. Nestled in the family-friendly Parklands community in Schertz, TX, 4919 Village Park is a 2022-built, move-in ready, single-story home on a corner lot in the highly sought-after Schertz/New Braunfels corridor - and as one of the few single-story homes in the neighborhood, its a rare find worth seeing. Soaring ceilings and upgraded luxury vinyl plank flooring flow throughout, while the open-concept kitchen stuns with granite countertops and connects seamlessly to the living and dining areas. This turnkey Schertz home delivers modern finishes, a smart layout, and quality craftsmanship in every square foot. Heres what really sets it apart - this home is fully loaded. The refrigerator, washer, dryer, water softener, irrigation system, home security system, and a beautiful matching storage shed all convey with the property. San Antonio metro move-in ready homes rarely come this complete. Perfectly positioned along the I-35 corridor between San Antonio and New Braunfels, youre minutes from top-rated Schertz-Cibolo ISD schools, shopping, dining, and Randolph AFB. Whether youre relocating to the San Antonio area or upsizing in the Hill Country corridor - dont wait. Turnkey single-story homes in The Parklands are a rare find and this one is priced to move.
Property Features
Property Type: Residential - Single Family
Cooling: One Central, Zoned
Fuel Type: Electric, Natural Gas
Heating: Central,1 Unit
Home Style: One Story
Lot Size: 0.17 Acres
Roof Type: Composition
Stories: 1.0
Taxes: $7,792
Year Built: 2022
Feature Descriptions
Builder Name: Liberty Home Builders
Currenty Leased: No
Days on Site: 2
Energy Efficient: Double Pane Windows, Storm Doors, Ceiling Fans
Exterior: Brick, Stone/Rock
Exterior: Covered Patio, Sprinkler System, Double Pane Windows, Storage Building/Shed, Has Gutters
Flooring: Carpeting, Ceramic Tile
Foundation: Slab
Hoa Fee: 150.73/Quarterly
HOA Mandatory: Yes
HOA Name: PARKLAND/SCHERTZ HOMEOWNERS ASSOCIATION INC.
Home Faces: North, East
Improvements: Street Paved, Curbs, Street Gutters, Sidewalks, Streetlights
Inclusions: Ceiling Fans, Washer Connection, Dryer Connection, Washer, Dryer, Cook Top, Stove/Range, Gas Grill, Refrigerator, Disposal, Dishwasher, Ice Maker Connection, Water Softener (owned), Vent Fan, Smoke Alarm, Security System (Owned), Pre-Wired for Security, Attic Fan, Gas Wate
Interior: One Living Area, Eat-In Kitchen, Island Kitchen, Walk-In Pantry, Atrium, High Ceilings, Open Floor Plan, Cable TV Available, High Speed Internet, Laundry Main Level, Laundry Room, Walk in Closets, Attic - Pull Down Stairs
Lot: Corner, Cul-de-Sac/Dead End
Miscellaneous: Builder 10-Year Warranty
Multiple HOA: No
Neighborhood Amenities: Park/Playground
Parking: Two Car Garage
Pool/Spa: None
Security: yes
Supplier - Electric: NBU Electric
Supplier - Garbage: Schertz
Supplier - Gas: Centerpoint
Supplier - Sewer: Schertz
Supplier - Water: Schertz
Tax By Multiple Counties: No
Type: Single Family Detached
Water/Sewer: City
Windows: All Remain
Room Sizes
Bedroom 2: 14 X 10
Bedroom 3: 11 X 15
Kitchen: 13 X 17
Dining Room: 10 X 15
Living Room: 19 X 29
Utility Room: 6 X 8
E X try: 7 X 11
Primary Closet: 7 X 11
Local Schools
High School: Call District
Middle School: Call District
Elementary School: Call District
School District: CALL DISTRICT
Listed By / Shown By
Listed By
Agency Name: Redbird Realty LLC
Agency Phone: (210) 783-0100
Shown By
Agent Name: Richard Shelton
Agent Phone: Cell: (254) 722-5680
Agency Title: Kelly, Realtors
Agency Email: info@kellyrealtors.com
Agency Text: (254) 717-6447

Estimate Your Payment
Estimated Payment
$ 1,527.85 per month $776.72 Principal & Interest $649.33 Property Tax $101.79 Homeowner's Insurance
4919 Village Park | MLS# 2020467
This single family home located at 4919 Village Park, Schertz, TX 78124 is currently listed for sale with an asking price of $349,000. This property was built in 2022 and has 3 bedrooms and 2 full baths with 2056 sq. ft. Village Park is located in the PARKLANDS subdivision within the CALL DISTRICT school district. Search PARKLANDS real estate on richardshelton.kellyrealtors.com today.