
BEDS4
BATHS3 full 1 partial
SQUARE FEET3,404
MLS#21399878
STATUSActive
PROPERTY TYPEResidential - Single Family
SUBDIVISIONGarden Vly Farms Ph 1
SCHOOLWaxahachie ISD
Property Description
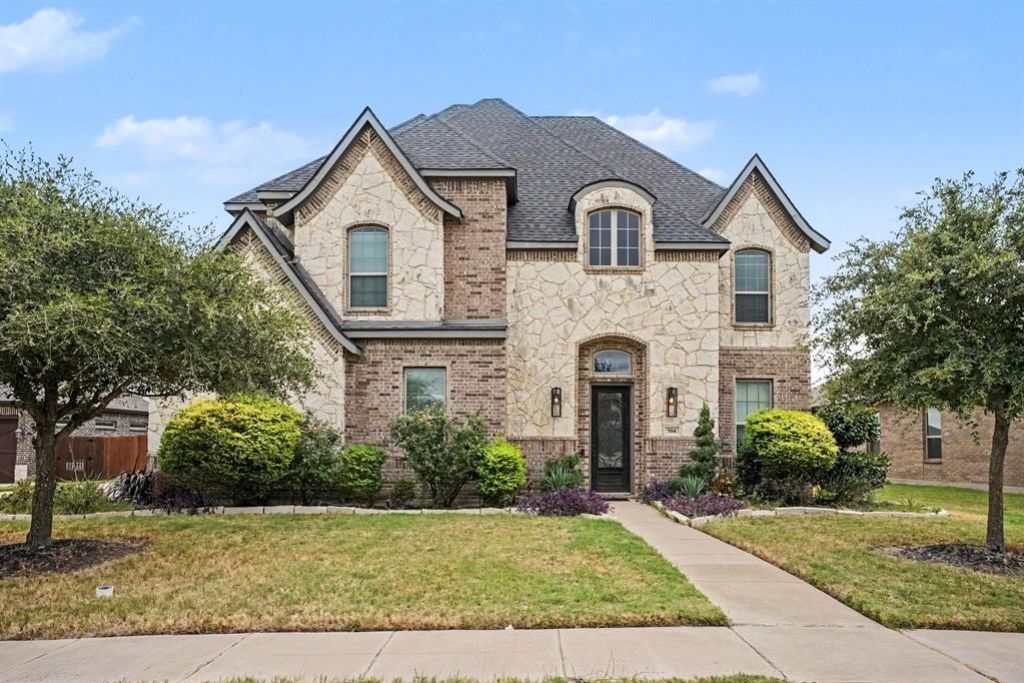
**Spacious 4-Bedroom Home with Office, Media Room & No HOA in Waxahachie!**Welcome to **504 Stillwater Drive**, a beautifully designed home in the desirable Garden Valley Farms community of Waxahachie. This spacious two-story home offers **4 bedrooms, 3.5 bathrooms, a dedicated home office, and a large media room**, providing the perfect combination of comfort, functionality, and room to entertain.Enjoy generous living spaces, an inviting fireplace, attractive brick exterior, and a flexible floor plan ideal for working from home, relaxing, hosting guests, or enjoying movie nights. The property also features a spacious lot and convenient access to shopping, dining, schools, and major roadways.One of the standout benefits is **NO HOA**, giving homeowners added flexibility without monthly or annual association dues.With four bedrooms, a private office, oversized media room, 3.5 baths, plenty of living space, and a convenient Waxahachie location, **504 Stillwater Drive is a must-see home with the space and versatility today’s buyers are looking for. Schedule your private showing today!**
Property Features
Property Type: Residential - Single Family
Cooling: Ceiling Fan(s), Central Air, Electric
Fireplaces: 1
Garage: 3 car attached
Heating: Central, Fireplace(s), Gas Jets
Home Style: Traditional
Lot Size: 0.25 Acres
Roof Type: Composition, Shingle
Year Built: 2018
Amenities
Cathedral Ceiling(s)
Double Vanity
Eat-in Kitchen
Flat Screen Wiring
Granite Counters
High Speed Internet Available
Open Floorplan
Pantry
Feature Descriptions
Appliances: Disposal, Electric Cooktop, Electric Oven, Electric Range, Gas Water Heater, Microwave, Convection Oven
Days on Site: 1
Fireplace: Gas, Living Room
Laundry: Electric Dryer Hookup, Utility Room, Washer Hookup
Parcel#: 268868
Parking: Additional Parking, Driveway, Garage Double Door, On Street
Parking Notes: Additional Parking, Driveway, Garage Double Door, On
Patio/Porch: Deck, Rear Porch
Utilities: Cable Available, City Sewer, City Water, Co-op Electric, Electricity Available, Natural Gas Available, Sewer Available, Sidewalk
Water Features: Canal (Man Made)
Local Schools
Elementary School: Margaret Felty
School District: Waxahachie ISD
Listed By / Shown By
Listed By
Agency Name: Mark Spain Real Estate
Agency Contact: 855-299-7653
Agent Name: Mukesh Kottaparambath Unnimadhavan

Shown By
Agent Name: Richard Shelton
Agent Phone: Cell: (254) 722-5680
Agency Title: Kelly, Realtors

Estimate Your Payment
Estimated Payment
$ 1,233.44 per month $1,090.53 Principal & Interest $0.00 Property Tax (data not provided by mls) $142.92 Homeowner's Insurance
504 Stillwater Drive | MLS# 21399878
This single family home located at 504 Stillwater Drive , Waxahachie, TX 75165 is currently listed for sale with an asking price of $490,000. This property was built in 2018 and has 4 bedrooms and 3 full and 1 partial baths with 3404 sq. ft. Stillwater Drive is located in the Garden Vly Farms Ph 1 subdivision within the Waxahachie ISD school district. Search Garden Vly Farms Ph 1 real estate on richardshelton.kellyrealtors.com today.