
BEDS4
BATHS3 full 1 partial
SQUARE FEET3,274
MLS#21304568
STATUSActive
PROPERTY TYPEResidential - Single Family
SUBDIVISIONTown
SCHOOLWaxahachie ISD
Property Description
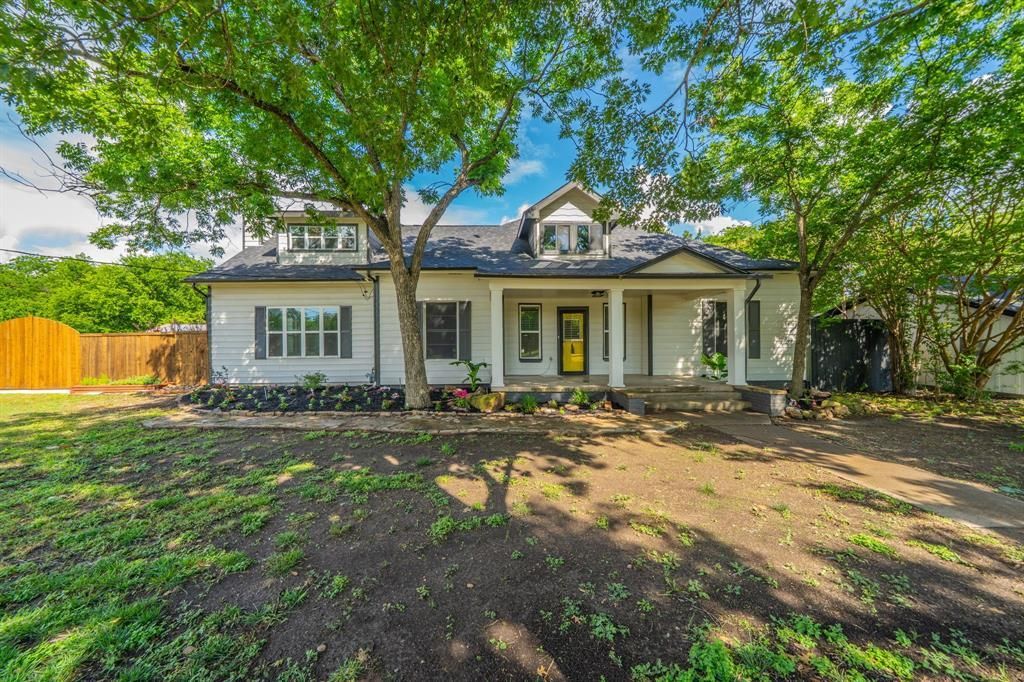
Welcome to 506 Brown Street — a perfectly remodeled 1910 home in Waxahachie’s historic district area. Approximately 3,274 sq ft with 4 bedrooms and 3.5 baths on about half an acre. Highlights include a May 2026 remodel: granite kitchen with custom cabinets, stainless appliances, island, and butler’s pantry; dual primary suites (one on the first floor); and an 846 sq ft upstairs addition with living space, two bedrooms, and a full bath. Screened porch, fenced yard with electric gate, 2-car garage plus 2-car carport, office and flex rooms. Located near downtown Waxahachie. Schedule your private showing today.
Property Features
Property Type: Residential - Single Family
Cooling: Ceiling Fan(s), Central Air
Fireplaces: 2
Garage: 2
Heating: Central
Home Style: Early American
Lot Size: 0.51 Acres
Roof Type: Composition
Year Built: 1910
Amenities
Chandelier
Eat-in Kitchen
Granite Counters
High Speed Internet Available
Kitchen Island
Pantry
Walk-In Closet(s)
Covered Patio/Porch
Rain Gutters
Storage
Feature Descriptions
Appliances: Dishwasher, Gas Range, Plumbed For Gas in Kitchen
Days on Site: 109
Exterior: Siding
Fencing: Fenced, Gate, Wood
Fireplace: Bedroom, Living Room, Wood Burning
Flooring: Carpet, Ceramic Tile, Engineered Wood
Laundry: Electric Dryer Hookup, Utility Room, Full Size W/D Area, Dryer Hookup, Washer Hookup
Lot: Interior Lot, Landscaped, Lrg. Backyard Grass, Many Trees
Parcel#: 171707
Parking: Attached Carport, Covered, Driveway, Electric Gate, Garage, Garage Single Door
Parking Notes: Attached Carport, Covered, Driveway, Electric Gate, Ga
Patio/Porch: Covered, Deck, Front Porch, Rear Porch, Screened
Utilities: All Weather Road, City Sewer, City Water, Curbs, Individual Gas Meter, Individual Water Meter, Overhead Utilities
Window: Window Coverings
Room Sizes
Living Room: 20.00 x 18.00 Level - 1
Kitchen: 15.00 x 12.00 Level - 1
Dining Room: 12.00 x 11.00 Level - 1
Living Room: 15.00 x 13.00 Level - 1
Office: 13.00 x 10.00 Level - 1
Bedroom-Primary: 15.00 x 15.00 Level - 1
Bath-Primary: 19.00 x 10.00 Level - 1
Bedroom: 16.00 x 12.00 Level - 1
Living Room: 16.00 x 15.00 Level - 2
Bedroom: 15.00 x 13.00 Level - 2
Bedroom: 15.00 x 10.00 Level - 2
Living Room: 14.00 x 14.00 Level - 1
Local Schools
Elementary School: Northside
School District: Waxahachie ISD
Listed By / Shown By
Listed By
Agency Name: CENTURY 21 Judge Fite Company
Agency Contact: 972-723-8231
Agent Name: DeAnne Fite

Shown By
Agent Name: Richard Shelton
Agent Phone: Cell: (254) 722-5680
Agency Title: Kelly, Realtors

Estimate Your Payment
Estimated Payment
$ 1,422.24 per month $1,257.45 Principal & Interest $0.00 Property Tax (data not provided by mls) $164.79 Homeowner's Insurance
506 Brown Street | MLS# 21304568
This single family home located at 506 Brown Street, Waxahachie, TX 75165 is currently listed for sale with an asking price of $565,000. This property was built in 1910 and has 4 bedrooms and 3 full and 1 partial baths with 3274 sq. ft. Brown Street is located in the Town subdivision within the Waxahachie ISD school district. Search Town real estate on richardshelton.kellyrealtors.com today.