
BEDS2
BATHS2 full 1 partial
SQUARE FEET2,084
MLS#626605
STATUSActive
PROPERTY TYPEResidential - Townhouse
SUBDIVISIONBentwood Country Club Estates
SCHOOLSan Angelo ISD
Property Description
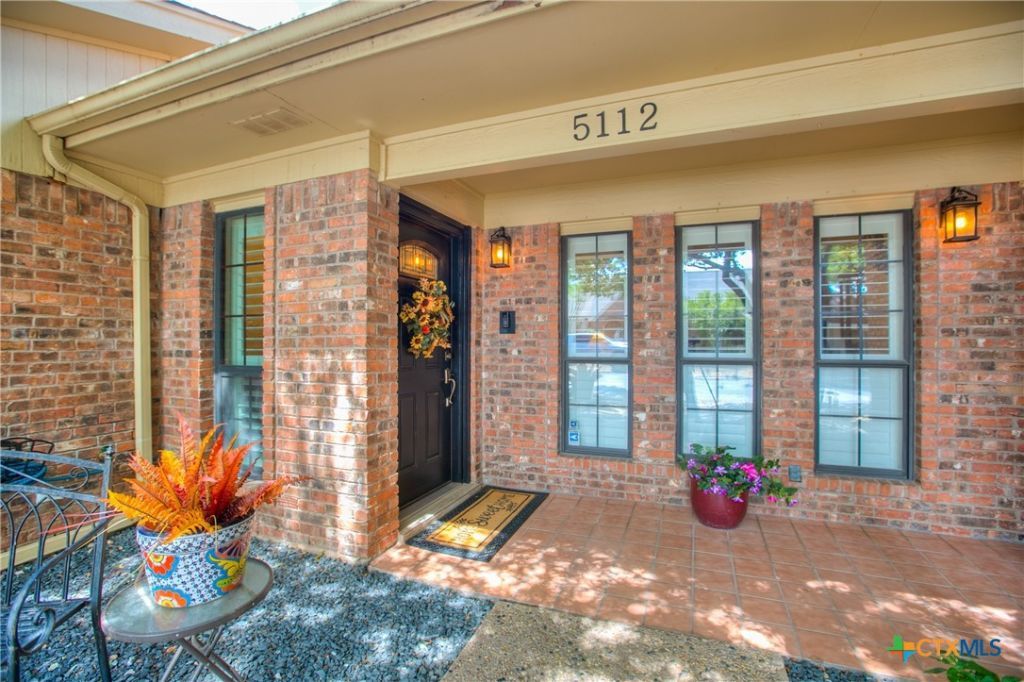
Welcome to this updated townhouse in Bentwood Country Club Estates, conveniently located near shopping and restaurants. Optional club membership offers access to golf, a pool, sports courts, and the clubhouse restaurant. The kitchen was remodeled in 2022 and the primary bath in 2024, and the downstairs features new carpet and ceramic tile. The living room is anchored by a soaring cathedral ceiling with a statement beam and a wood-burning fireplace. French doors open to the back patio, and a sliding glass door leads to a private atrium, both installed in 2023, bringing in natural light and easy indoor-outdoor flow. The study just off the kitchen can double as a formal dining room, and the upstairs landing with a large closet is a flexible space great for guests or office. Plantation shutters and gutters were added in 2022, the HVAC was replaced in 2020, and the roof and water heater in 2016. You'll find abundant storage throughout, plus a dedicated storage room in the garage. Outside, the low-maintenance xeriscaped front yard pairs with a patch of grass out back and a doggy door for your four-legged roommate.
Property Features
Property Type: Residential - Townhouse
Cooling: Central Air, Electric,1 Unit
Fireplaces: 1
Garage: 2 car attached
Heating: Central, Electric, Fireplace(s)
Lot Size: 0.09 Acres
Roof Type: Composition, Shingle
Stories: 2.0
Year Built: 1983
Amenities
Wet Bar
Ceiling Fan(s)
Separate/Formal Dining Room
His and Hers Closets
Home Office
Kitchen/Dining Combo
Primary Downstairs
Multiple Living Areas
Multiple Dining Areas
Main Level Primary
Multiple Closets
Pull Down Attic Stairs
Quartz Counters
Storage
Shower Only
Separate Shower
Smart Thermostat
Tub Shower
Vanity
Vaulted Ceiling(s)
Walk-In Closet(s)
Balcony
Patio
Rain Gutters
Feature Descriptions
Accessibility: Grab Bars
Appliances: Dishwasher, Electric Cooktop, Electric Range, Disposal, Gas Water Heater, Oven, Plumbed For Ice Maker, Refrigerator, Trash Compactor, Water Heater, Some Electric Appliances, Built-In Oven, Cooktop, Microwave, Range
Body of Water: None
Community Features: Other, See Remarks, Street Lights
Days on Site: 4
Exterior: Brick, Masonry
Fencing: Partial, Wrought Iron
Fireplace: Great Room, Wood Burning
Flooring: Carpet, Ceramic Tile, Linoleum
Formal Dining: Yes
HOA Fee: 35/ Annually
Laundry: Washer Hookup, Electric Dryer Hookup, Inside, Laundry in Utility Room, Main Level, Lower Level, Laundry Room
Lot Dimensions: 37X120
Parcel#: R000033646
Parking: Attached, Garage, Garage Door Opener, Garage Faces Rear, Driveway Level
Parking Notes: Attached, Garage, Garage Door Opener, Garage Faces Re
Patio/Porch: Balcony, Patio
Pool: None, Other, See Remarks
Security: Smoke Detector(s)
Spa: None
Utilities: Cable Available, Electricity Available, High Speed Internet Available, Phone Available, Trash Collection Public, Underground Utilities, Water Available
Water: Not Connected (at lot)
Window: Plantation Shutters, Window Treatments
Room Sizes
Laundry: 7 X 5 Level - Main
Living Room: 16 X 9 Level - Upper
Bedroom 2: 15 X 11 Level - Upper
Bedroom: 15 X 13 Level - Main
Dining Room: 14 X 10 Level - Main
Breakfast Room/ Nook: 13 X 11 Level - Main
Kitchen: 10 X 8 Level - Main
Living Room: 18 X 18 Level - Main
Local Schools
School District: San Angelo ISD
Listed By / Shown By
Listed By
Agency Name: James Realty Solutions LLC
Agency Phone: (830) 730-7516
Shown By
Agent Name: Richard Shelton
Agent Phone: Cell: (254) 722-5680
Agency Title: Kelly, Realtors
Agency Email: info@kellyrealtors.com
Agency Text: (254) 717-6447

Estimate Your Payment
Estimated Payment
$ 830.44 per month $734.21 Principal & Interest $0.00 Property Tax (data not provided by mls) $96.22 Homeowner's Insurance
5112 Fairway Drive | MLS# 626605
This townhouse located at 5112 Fairway Drive, San Angelo, TX 76904 is currently listed for sale with an asking price of $329,900. This property was built in 1983 and has 2 bedrooms and 2 full and 1 partial baths with 2084 sq. ft. Fairway Drive is located in the Bentwood Country Club Estates subdivision within the San Angelo ISD school district. Search Bentwood Country Club Estates real estate on richardshelton.kellyrealtors.com today.