
BEDS4
BATHS3 full 1 partial
SQUARE FEET2,877
MLS#21345087
STATUSActive
PROPERTY TYPEResidential - Single Family
SUBDIVISIONSpring Meadows Ph 1
SCHOOLRoyse City ISD
Property Description
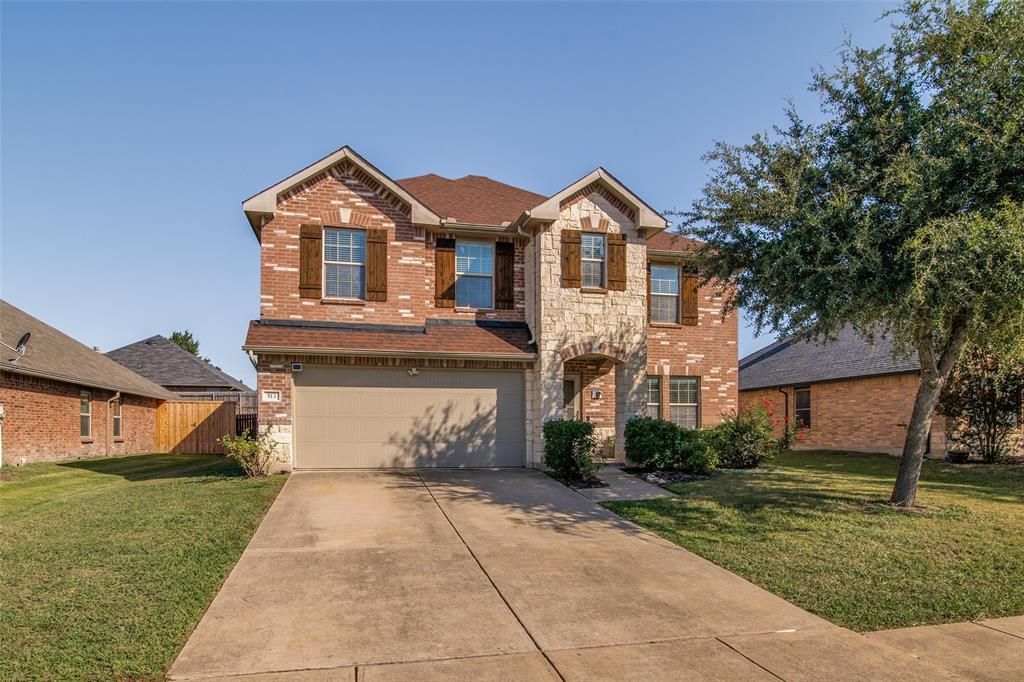
Nestled in the highly desirable Spring Meadow community of Fate, Texas, this spectacular home is a rare find that blends style, space, and peace of mind. Thoughtfully designed with a flexible layout, it offers four generously sized bedrooms, three and a half bathrooms, two separate living areas, a formal dining room, a charming breakfast nook, and an impressive upstairs game room ready to become whatever you need most, whether that's a media room, home office, or playroom. Every major update has already been taken care of, including a 2023 new roof, water heater in 2023, HVAC systems in 2024 & 2025, fence in 2026, garage door, and fresh paint throughout, so all that's left to do is move in and make it yours. Perfectly situated just minutes from downtown Fate and Rockwall, with quick access to shopping, dining, parks, and major freeways, this home delivers everyday convenience without sacrificing comfort. Priced as one of the best values per square foot in the neighborhood, this beauty won't last long, so come see it before it's gone.
Property Features
Property Type: Residential - Single Family
Cooling: Central Air
Garage: 2 car attached
Heating: Central
Home Style: Traditional
Lot Size: 0.15 Acres
Roof Type: Composition
Year Built: 2007
Amenities
Eat-in Kitchen
Walk-In Closet(s)
Feature Descriptions
Appliances: Dishwasher
Exterior: Brick, Rock/Stone
Fencing: Wood
Flooring: Carpet, Luxury Vinyl Plank
HOA Fee: 120/ Quarterly
Laundry: Electric Dryer Hookup, Utility Room, Full Size W/D Area, Washer Hookup
Lot: Interior Lot
Parcel#: 000000070865
Parking: Direct Access, Driveway
Parking Notes: Direct Access, Driveway
Patio/Porch: Awning(s), Covered, Front Porch, Patio
Utilities: Cable Available, City Sewer, City Water
Room Sizes
Living Room: 17.00 x 20.00 Level - 1
Kitchen: 22.00 x 9.00 Level - 1
Bedroom-Primary: 15.00 x 16.00 Level - 1
Bedroom: 13.00 x 12.00 Level - 2
Bedroom: 12.00 x 12.00 Level - 2
Bedroom: 12.00 x 11.00 Level - 1
Game Room: 25.00 x 22.00 Level - 2
Local Schools
Elementary School: Vernon
School District: Royse City ISD
Listed By / Shown By
Listed By
Agency Name: JB Real Estate Group, LLC
Agent Name: Joel Betancourth

Shown By
Agent Name: Richard Shelton
Agent Phone: Cell: (254) 722-5680
Agency Title: Kelly, Realtors

Estimate Your Payment
Estimated Payment
$ 818.10 per month $723.31 Principal & Interest $0.00 Property Tax (data not provided by mls) $94.79 Homeowner's Insurance
513 Laurel Lane | MLS# 21345087
This single family home located at 513 Laurel Lane, Fate, TX 75087 is currently listed for sale with an asking price of $325,000. This property was built in 2007 and has 4 bedrooms and 3 full and 1 partial baths with 2877 sq. ft. Laurel Lane is located in the Spring Meadows Ph 1 subdivision within the Royse City ISD school district. Search Spring Meadows Ph 1 real estate on richardshelton.kellyrealtors.com today.