
BEDS2
BATHS2 full
SQUARE FEET1,144
MLS#21396034
STATUSActive
PROPERTY TYPERental - Multiple
SUBDIVISIONStage West Add
SCHOOLKennedale ISD
Property Description
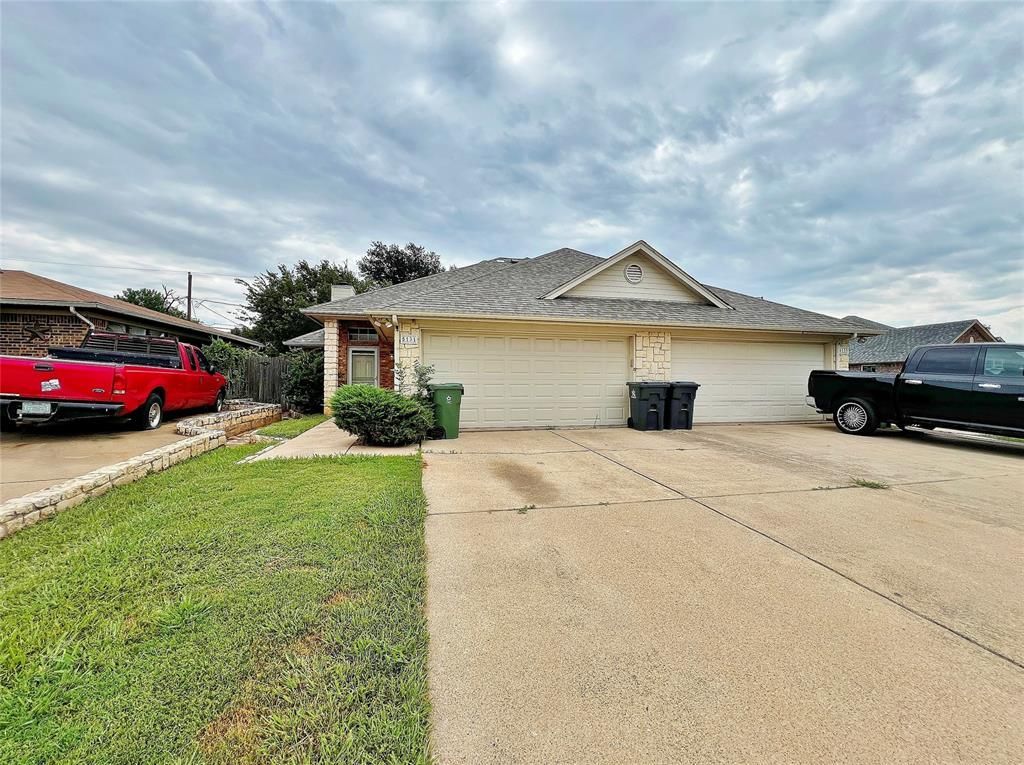
Awesome 2-2-2 duplex on a corner lot in Kennedale ISD! Designed with comfort and accessibility in mind, this inviting home features thoughtfully integrated accessible doors and zero-threshold elements to ensure ease of movement throughout. The spacious open-concept living area boasts soaring vaulted ceilings, durable tile flooring, and a stunning floor-to-ceiling stone corner fireplace that serves as the room's natural focal point. The functional kitchen comes equipped with rich wood cabinetry, ample counter space, a convenient breakfast bar overlooking the living area, and an accessible sink setup, along with a dishwasher, disposal, stove, and refrigerator. The primary suite offers a true retreat featuring an expansive walk-in shower customized with multiple shower heads, built-in grab bars, and handheld fixtures, complemented by a jetted tub and a walk-in closet. Nice covered patio is great for entertaining in the shared backyard. Combining universal design features with a prime Arlington location, this unique property offers both style and unmatched convenience. Owner must approve all pets.
Property Features
Property Type: Rental - Multiple
Cooling: Ceiling Fan(s), Central Air, Electric
Fireplaces: 1
Garage: 2 car attached
Heating: Central, Electric, Fireplace(s)
Home Style: Traditional
Lot Size: 0.07 Acres
Year Built: 2001
Amenities
Decorative Lighting
Vaulted Ceiling(s)
Walk-In Closet(s)
Covered Patio/Porch
Feature Descriptions
Accessibility: Accessible Doors, Accessible Electrical and Environmental Controls, Customized Wheelchair Accessible
Appliances: Dishwasher, Disposal, Electric Range, Refrigerator
Days on Site: 8
Exterior: Brick, Rock/Stone
Fencing: Back Yard, Fenced, Wood
Fireplace: Living Room, Stone
Flooring: Ceramic Tile
Laundry: Electric Dryer Hookup, Full Size W/D Area, Washer Hookup
Lot: Corner Lot, Subdivision
Parcel#: 05578957
Parking: Covered, Driveway, Garage, Garage Door Opener, Garage Faces Front
Parking Notes: Covered, Driveway, Garage, Garage Door Opener, Garage
Patio/Porch: Covered, Front Porch, Patio
Pets Allowed: Yes Pets Allowed, Breed Restrictions, Number Limit
Security: Smoke Detector(s)
Utilities: City Sewer, City Water, Curbs, Underground Utilities
Window: Window Coverings
Room Sizes
Bedroom-Primary: 20.00 x 11.00 Level - 1
Bedroom: 10.00 x 9.00 Level - 1
Kitchen: 10.00 x 8.00 Level - 1
Utility Room: 6.00 x 5.00 Level - 1
Living Room: 16.00 x 13.00 Level - 1
Dining Room: 19.00 x 12.00 Level - 1
Local Schools
Elementary School: Patterson
School District: Kennedale ISD
Listed By / Shown By
Listed By
Agency Name: C21 Judge Fite Property Mgmt.
Agency Contact: 972-780-5380
Agent Name: Amber Baldwin

Shown By
Agent Name: Richard Shelton
Agent Phone: Cell: (254) 722-5680
Agency Title: Kelly, Realtors

5131 Trail Dust Lane | MLS# 21396034
This property located at 5131 Trail Dust Lane, Arlington, TX 76017 is currently listed for rent with an asking price of $1,595 / Monthly. Trail Dust Lane is located within the Kennedale ISD school district. Search Arlington real estate on richardshelton.kellyrealtors.com today.