
BEDS4
BATHS2 full 1 partial
SQUARE FEET2,180
MLS#2020881
STATUSNew
PROPERTY TYPEResidential - Single Family
SUBDIVISIONLANDON RIDGE
SCHOOLNorthside
Property Description
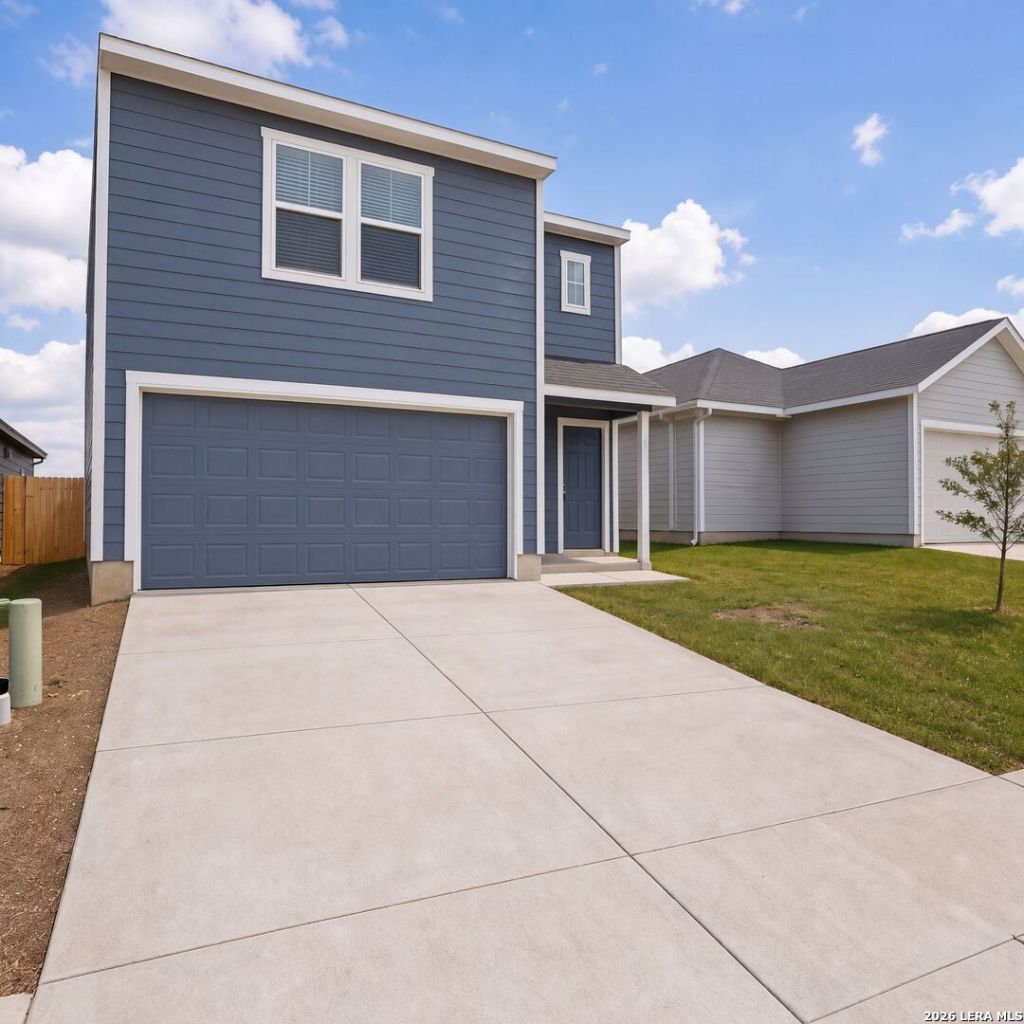
INCREDIBLE BUYER INCENTIVES: $4,000 MORTGAGE CONCESSION. Opendoor Home Loans will contribute up to $4,000 towards a permanent interest rate buy-down if you finance with Opendoor Home Loans LLC. Two-story home in Landon Ridge with four bedrooms and two-and-a-half baths. The main level offers spacious living and dining areas, a kitchen with quartz counters, a gas range, microwave and dishwasher, and a half bath. All four bedrooms are upstairs, including the primary suite with a walk-in closet. Carpeted bedrooms complement laminate flooring in the main living areas. An attached garage and fenced backyard complete the home. Included 100-Day Home Warranty with buyer activation
Property Features
Property Type: Residential - Single Family
Cooling: One Central
Fuel Type: Natural Gas
Heating: Central
Home Style: Two Story
Lot Size: 0.11 Acres
Roof Type: Composition
Stories: 2.0
Taxes: $648
Year Built: 2025
Feature Descriptions
Builder Name: Unknown
Currenty Leased: No
Days on Site: 1
Exterior: Other
Flooring: Carpeting, Laminate
Foundation: Slab
Hoa Fee: 89.26/Monthly
HOA Mandatory: Yes
HOA Name: LANDON RIDGE HOMEOWNERS ASSOCIATION, INC.
Inclusions: Microwave Oven, Stove/Range, Gas Cooking, Dishwasher, Security System (Owned), Solid Counter Tops
Multiple HOA: No
Neighborhood Amenities: Other - See Remarks
Parking: Two Car Garage, Attached
Pool/Spa: None
Security: yes
Supplier - Electric: CPS Energy
Supplier - Gas: CPS Energy
Supplier - Water: SAWS
Tax By Multiple Counties: No
Type: Single Family Detached
Water/Sewer: Sewer System
Windows: None Remain
Room Sizes
Bedroom 2: 9 X 16
Bedroom 3: 9 X 16
Bedroom 4: 9 X 11
Kitchen: 14 X 11
Dining Room: 20 X 10
Living Room: 18 X 16
Local Schools
High School: Harlan HS
Middle School: Bernal
Elementary School: Ralph Langley
School District: Northside
Listed By / Shown By
Listed By
Agency Name: Opendoor Brokerage, LLC
Agency Phone: (480) 462-5392
Shown By
Agent Name: Richard Shelton
Agent Phone: Cell: (254) 722-5680
Agency Title: Kelly, Realtors
Agency Email: info@kellyrealtors.com
Agency Text: (254) 717-6447

Estimate Your Payment
Estimated Payment
$ 683.31 per month $556.39 Principal & Interest $54.00 Property Tax $72.92 Homeowner's Insurance
526 Layne Overlook | MLS# 2020881
This single family home located at 526 Layne Overlook, San Antonio, TX 78253 is currently listed for sale with an asking price of $250,000. This property was built in 2025 and has 4 bedrooms and 2 full and 1 partial baths with 2180 sq. ft. Layne Overlook is located in the LANDON RIDGE subdivision within the Northside school district. Search LANDON RIDGE real estate on richardshelton.kellyrealtors.com today.