
BEDS3
BATHS2 full
SQUARE FEET1,510
MLS#1994646
STATUSPrice Change
PROPERTY TYPERental - Single Family
SUBDIVISIONROSILLO RANCH
SCHOOLSan Antonio ISD
Property Description
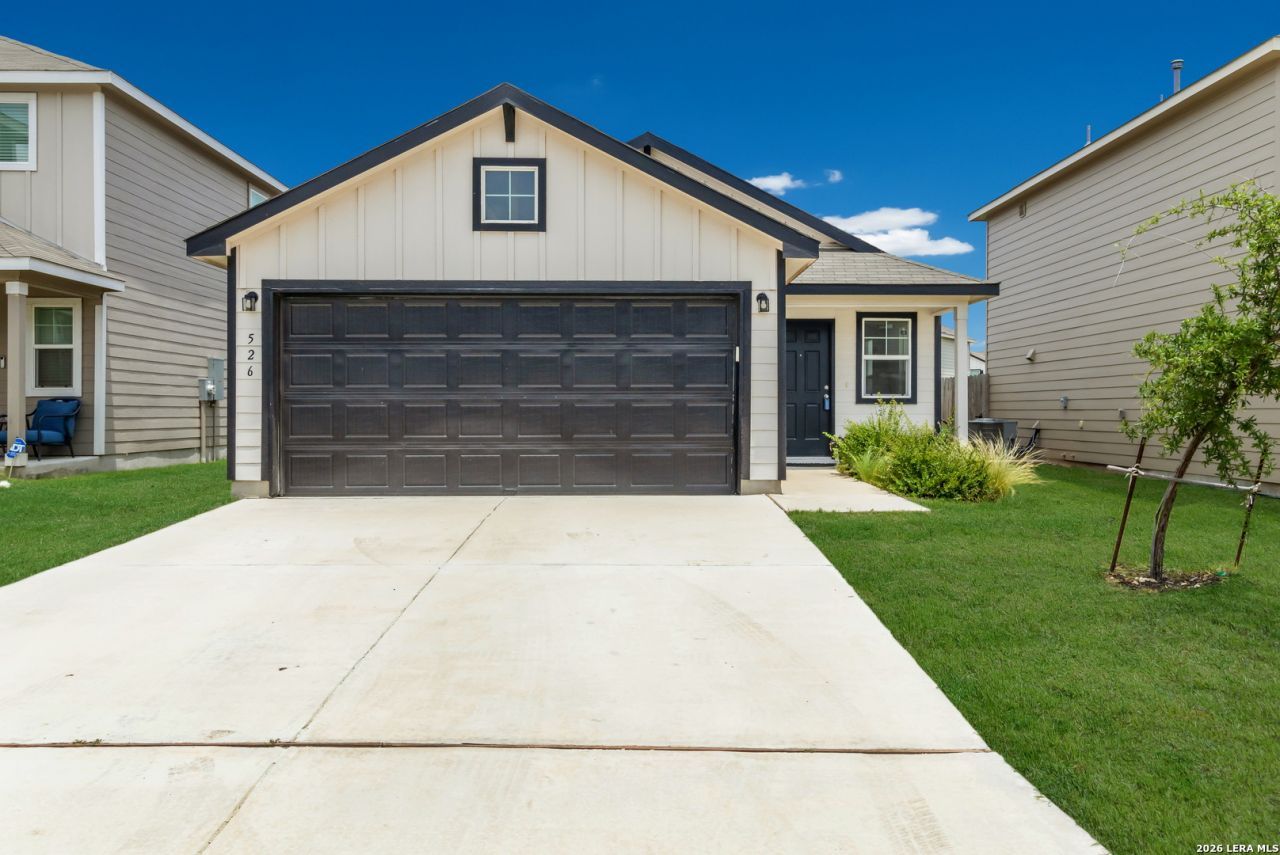
**1/2 off 1st full months rent**Welcome to this beautifully maintained single-story home featuring 3 bedrooms, 2 bathrooms, and an oversized study that is ideal for a home office, playroom, or flex space. Designed with comfort and functionality in mind, this home offers an open-concept floor plan perfect for both everyday living and entertaining. The spacious living area flows seamlessly into the stunning island kitchen, complete with granite countertops, Whirlpool appliances, 36-inch birch cabinetry, and energy-efficient LED lighting. The private primary suite features a spa-inspired bathroom with an extended vanity, walk-in closet, and a relaxing tub/shower combination. Step outside to enjoy the covered patio and private backyard, creating the perfect space for outdoor dining, BBQs, and gatherings. Conveniently located just minutes from Fort Sam Houston, BAMC, Amazon facilities, Highway 90, I-10, Loop 410, shopping, dining, and entertainment, this move-in-ready home offers both comfort and convenience. Dont miss the opportunity to make this exceptional property your next home!Pets negotiable.
Property Features
Property Type: Rental - Single Family
Cooling: One Central
Fenced: Yes
Fuel Type: Electric
Heating: Central
Home Style: One Story
Lot Size: 0.11 Acres
Roof Type: Composition
Year Built: 2021
Feature Descriptions
Builder Name: Pulte Homes
Days on Site: 102
Exterior: Siding
Exterior: Privacy Fence
Foundation: Slab
Inclusions: Washer Connection, Dryer Connection, Microwave Oven, Stove/Range, Refrigerator, Disposal, Dishwasher, Smoke Alarm
Interior: One Living Area, Separate Dining Room, Island Kitchen, Breakfast Bar, Utility Room Inside
Miscellaneous: Broker-Manager
Neighborhood Amenities: None
Parking: Two Car Garage
Pool/Spa: None
Supplier - Electric: CPS
Supplier - Garbage: Tiger
Supplier - Sewer: SAWS
Supplier - Water: SAWS
Type: Single Family Detached
Water/Sewer: Water System, Sewer System
Windows: None Remain
Room Sizes
Bedroom 2: 10 X 10
Bedroom 3: 10 X 10
Kitchen: 9 X 12
Dining Room: 10 X 9
Family Room: 14 X 15
Utility Room: 6 X 5
Study/Office: 10 X 8
E X try: 6 X 4
Local Schools
High School: Sam Houston
Middle School: Davis
Elementary School: Hirsch
School District: San Antonio ISD
Listed By / Shown By
Listed By
Agency Name: TRU Asset Management
Agency Phone: (210) 301-2081
Shown By
Agent Name: Richard Shelton
Agent Phone: Cell: (254) 722-5680
Agency Title: Kelly, Realtors
Agency Email: info@kellyrealtors.com
Agency Text: (254) 717-6447

526 Wild Olive Way | MLS# 1994646
This property located at 526 Wild Olive Way, San Antonio, TX 78219 is currently listed for rent with an asking price of $1,450 / Monthly. Wild Olive Way is located within the San Antonio ISD school district. Search San Antonio real estate on richardshelton.kellyrealtors.com today.