
BEDS4
BATHS3 full
SQUARE FEET2,622
MLS#21342351
STATUSActive
PROPERTY TYPEResidential - Single Family
SUBDIVISIONStone Crk Ph X
SCHOOLRockwall ISD
Property Description
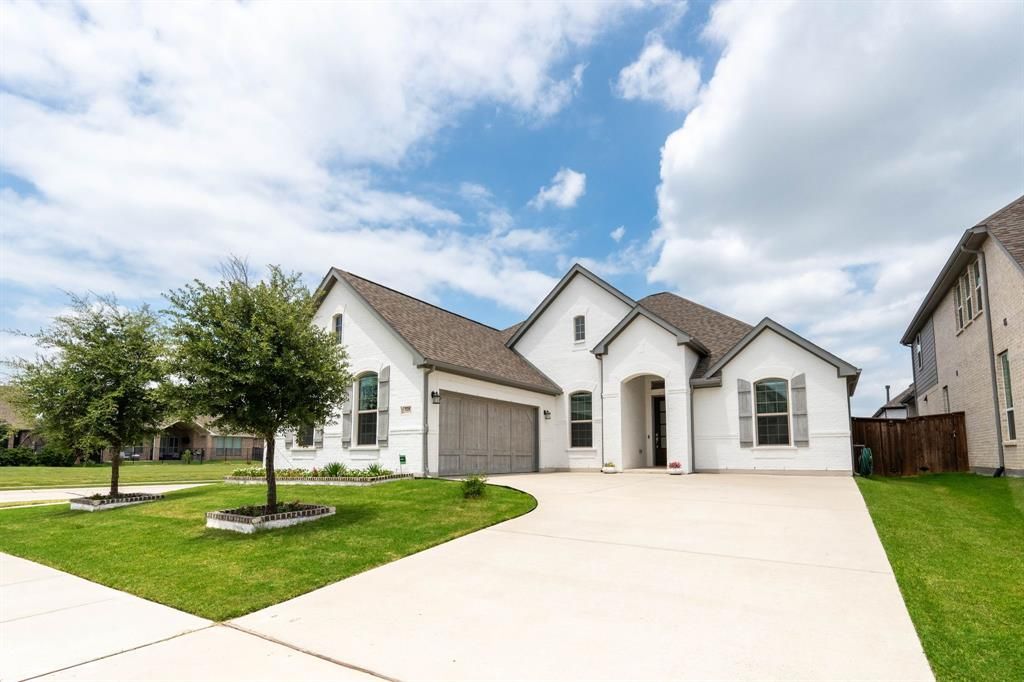
Better-than-new 2022 build in Rockwall's Stone Creek community, set on a premium corner lot just steps from the neighborhood pool, park, playground, and pond. This single-story home offers 4 bedrooms, 3 full baths, a dedicated home office, and 2,622 sq ft of open-concept living under soft tray ceilings. The bright kitchen anchors the space with a large center island, granite counters, walk-in pantry, built-in cabinetry, and stainless appliances including a gas cooktop and tankless water heater — all flowing into a spacious living room. The private primary suite features a spa-style bath with dual vanities, garden tub, separate shower, coffee bar, and generous walk-in closet. Out back, a covered patio with a gas fireplace and TV-ready wall overlooks a fenced yard, made for year-round entertaining. Crisp white-painted brick exterior, ceramic tile throughout, side-entry 2-car garage, and data flat-screen wiring add lasting value. Zoned to Rockwall ISD.
Property Features
Property Type: Residential - Single Family
Cooling: Ceiling Fan(s)
Fireplaces: 1
Garage: 2 car attached
Heating: Central, Natural Gas
Home Style: Traditional
Lot Size: 0.19 Acres
Roof Type: Composition
Year Built: 2022
Amenities
Cable TV Available
Flat Screen Wiring
Granite Counters
High Speed Internet Available
Kitchen Island
Open Floorplan
Pantry
Walk-In Closet(s)
Wired for Data
Covered Patio/Porch
Feature Descriptions
Appliances: Dishwasher, Disposal, Electric Cooktop, Electric Oven, Microwave, Tankless Water Heater
Community Features: Community Pool, Park, Playground
Exterior: Brick
Fencing: Back Yard, Wood
Fireplace: Gas, Outside
Flooring: Ceramic Tile
HOA Fee: 900/ Annually
Laundry: Electric Dryer Hookup, In Hall, Dryer Hookup, Washer Hookup
Lot: Corner Lot
Parcel#: 000000108513
Parking: Driveway, Garage, Garage Faces Side, On Street
Parking Notes: Driveway, Garage, Garage Faces Side, On Street
Patio/Porch: Covered, Patio
Swimming Pool: Yes
Utilities: Cable Available, City Sewer, City Water
Room Sizes
Dining Room: 1.00 x 1.00 Level - 1
Living Room: 1.00 x 1.00 Level - 1
Bath-Primary: 1.00 x 1.00 Level - 1
Bath-Full: 10.00 x 5.00 Level - 1
Kitchen: 1.00 x 1.00 Level - 1
Bedroom: 11.00 x 12.00 Level - 1
Bedroom: 13.00 x 11.00 Level - 1
Bedroom: 14.00 x 13.00 Level - 1
Bedroom-Primary: 18.00 x 15.00 Level - 1
Local Schools
Elementary School: Sherry and Paul Hamm
School District: Rockwall ISD
Listed By / Shown By
Listed By
Agency Name: Keller Williams Rockwall
Agency Contact: 972-772-7000
Agent Name: Patty Turner

Shown By
Agent Name: Richard Shelton
Agent Phone: Cell: (254) 722-5680
Agency Title: Kelly, Realtors

Estimate Your Payment
Estimated Payment
$ 1,673.96 per month $1,480.00 Principal & Interest $0.00 Property Tax (data not provided by mls) $193.96 Homeowner's Insurance
528 Bridle Ranch Drive | MLS# 21342351
This single family home located at 528 Bridle Ranch Drive, Rockwall, TX 75087 is currently listed for sale with an asking price of $665,000. This property was built in 2022 and has 4 bedrooms and 3 full baths with 2622 sq. ft. Bridle Ranch Drive is located in the Stone Crk Ph X subdivision within the Rockwall ISD school district. Search Stone Crk Ph X real estate on richardshelton.kellyrealtors.com today.