
BEDS4
BATHS3 full 1 partial
SQUARE FEET2,642
MLS#2020901
STATUSNew
PROPERTY TYPEResidential - Single Family
SUBDIVISIONSAENGERHALLE
SCHOOLComal
Property Description
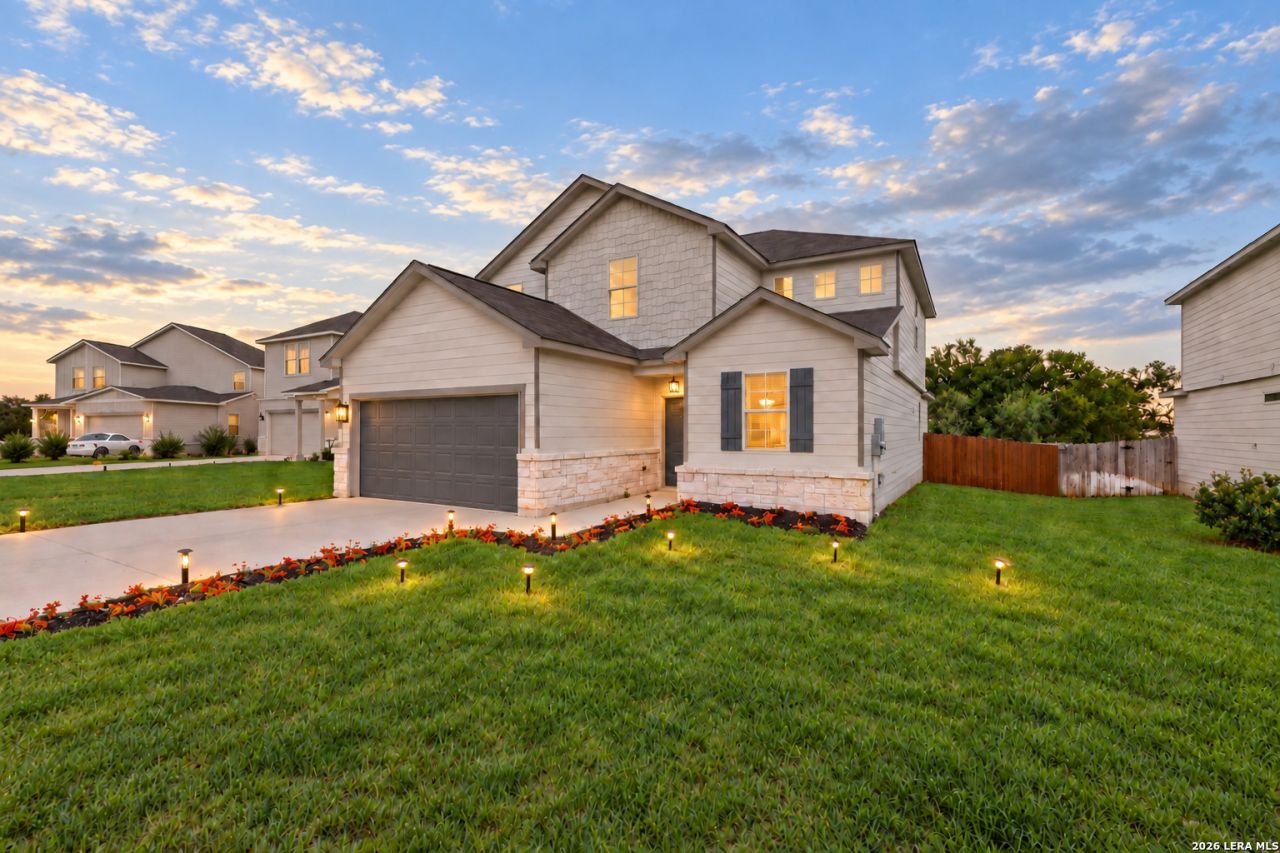
Welcome to 532 Copper Mine St in New Braunfels! This beautifully updated home offers a fresh, move-in-ready feel with a functional open-concept layout designed for comfortable everyday living and entertaining. Recent updates include new interior paint, new flooring, upgraded light fixtures, upgraded plumbing fixtures, updated door hardware, a finished garage, and a freshly stained fence. The spacious living area flows seamlessly into the kitchen and dining space, creating an open and welcoming atmosphere with plenty of natural light. The kitchen features stainless steel appliances, a new faucet, ample cabinet and counter space, and an open layout that keeps you connected to the main living area-perfect for entertaining and everyday gatherings. Generously sized bedrooms provide flexibility for family, guests, or a home office with primary bedroom downstairs. Step outside to an **oversized backyard with no backyard neighbors**, offering added privacy and plenty of space for entertaining, pets, outdoor activities, or creating your own backyard retreat. Conveniently located in New Braunfels with easy access to shopping, dining, entertainment, and major roadways for commuting to San Antonio or the Austin area. With numerous recent upgrades, an oversized private backyard, and a move-in-ready interior, 532 Copper Mine St is ready for its next owner!
Property Features
Property Type: Residential - Single Family
Cooling: One Central
Fuel Type: Electric
Heating: Central
Home Style: Two Story
Lot Size: 0.20 Acres
Roof Type: Composition
Stories: 2.0
Taxes: $6,885
Year Built: 2021
Feature Descriptions
Builder Name: DR Horton
Days on Site: 2
Exterior: Brick, Siding
Flooring: Carpeting, Vinyl
Foundation: Slab
Hoa Fee: 400/Annually
HOA Mandatory: Yes
HOA Name: AQUITY MANAGEMENT GROUP
Inclusions: Ceiling Fans, Washer Connection, Dryer Connection, Microwave Oven, Stove/Range, Disposal, Dishwasher, Smoke Alarm, Garage Door Opener, Whole House Fan, Plumb for Water Softener
Interior: One Living Area, Separate Dining Room, Island Kitchen, Walk-In Pantry, Study/Library, Loft, Utility Room Inside, Open Floor Plan, Cable TV Available, Laundry Main Level, Walk in Closets
Multiple HOA: No
Neighborhood Amenities: Other - See Remarks
Parking: Two Car Garage
Pool/Spa: None
Tax By Multiple Counties: No
Type: Single Family Detached
Water/Sewer: Water System, Sewer System
Windows: None Remain
Room Sizes
Bedroom 2: 12 X 12
Bedroom 3: 13 X 11
Bedroom 4: 14 X 11
Kitchen: 15 X 13
Dining Room: 12 X 12
Living Room: 19 X 16
Local Schools
High School: Canyon
Middle School: Canyon
Elementary School: Farias-Spitzer
School District: Comal
Listed By / Shown By
Listed By
Agency Name: Texas Home Realty
Agency Phone: (210) 846-2975
Shown By
Agent Name: Richard Shelton
Agent Phone: Cell: (254) 722-5680
Agency Title: Kelly, Realtors
Agency Email: info@kellyrealtors.com
Agency Text: (254) 717-6447

Estimate Your Payment
Estimated Payment
$ 1,479.94 per month $801.19 Principal & Interest $573.75 Property Tax $105.00 Homeowner's Insurance
532 Copper Mine St | MLS# 2020901
This single family home located at 532 Copper Mine St, New Braunfels, TX 78130 is currently listed for sale with an asking price of $359,995. This property was built in 2021 and has 4 bedrooms and 3 full and 1 partial baths with 2642 sq. ft. Copper Mine St is located in the SAENGERHALLE subdivision within the Comal school district. Search SAENGERHALLE real estate on richardshelton.kellyrealtors.com today.