
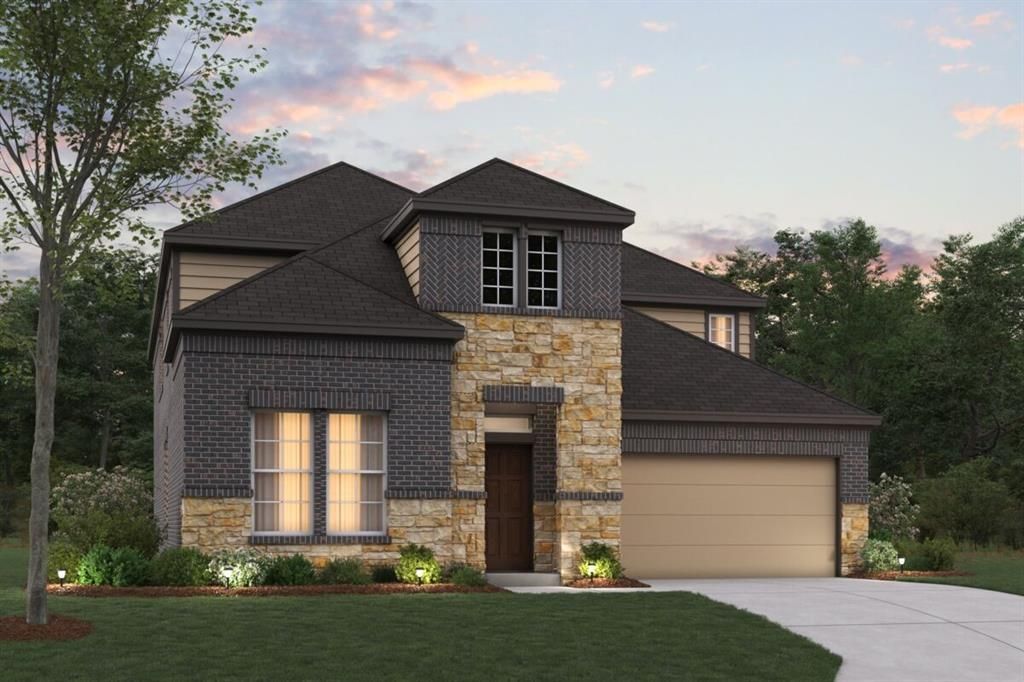
BEDS4
BATHS3 full 1 partial
SQUARE FEET3,504
MLS#21395152
STATUSActive
PROPERTY TYPEResidential - Single Family
SUBDIVISIONLily Creek at Sutton Fields
SCHOOLProsper ISD
Property Description
Built by M-I Homes.Discover this home at 5412 Polina Street in Aubrey, Texas. The property is set in a well-established neighborhood with convenient access to local parks and outdoor activities.Key Features:• 4 bedrooms with the owner's bedroom on the main level* Home Office , Game Room and Media.• 3 full bathrooms and 1 half bathroom• Open-concept living areas for entertaining and daily living• Front-load garage and versatile additional roomsThis two-story home offers a flexible floorplan that balances privacy and communal space. The owner's bedroom on the main level provides a private retreat, while the open living and dining areas encourage connection and flow throughout the home.Extra rooms can accommodate a home office, guest space, or hobbies, giving the home adaptability for a variety of lifestyles. Quality finishes and thoughtful design details are present throughout each space.Neighborhood & Location Benefits:• Easy access to local parks and outdoor recreation• Located within top-rated Prosper ISD.• Family-friendly neighborhood with well-planned streets and homes• Close to shopping, dining, and community amenitiesContact our team to learn more.
Property Features
Property Type: Residential - Single Family
Cooling: Ceiling Fan(s), Central Air, Electric
Garage: 2 car attached
Heating: Central, Natural Gas
Home Style: Traditional
Lot Size: 0.13 Acres
Roof Type: Composition
Year Built: 2026
Amenities
Cable TV Available
Decorative Lighting
High Speed Internet Available
Kitchen Island
Open Floorplan
Pantry
Vaulted Ceiling(s)
Walk-In Closet(s)
Covered Patio/Porch
Rain Gutters
Private Yard
Feature Descriptions
Appliances: Dishwasher, Disposal, Gas Cooktop, Gas Oven, Microwave, Plumbed For Gas in Kitchen, Tankless Water Heater, Vented Exhaust Fan, Water Filter
Community Features: Community Pool, Fishing, Greenbelt, Jogging Path/Bike Path, Perimeter Fencing, Playground, Pool, Sidewalks, Other
Days on Site: 1
Exterior: Brick, Siding
Fencing: Wood
Flooring: Carpet, Ceramic Tile, Luxury Vinyl Plank
Green Features: Appliances, HVAC, Low Flow Commode, Thermostat, Waterheater, Windows
HOA Fee: 550/ Annually
Laundry: Electric Dryer Hookup, Utility Room, Full Size W/D Area, Washer Hookup
Lot: Few Trees, Interior Lot, Landscaped, Sprinkler System, Subdivision
Lot Dimensions: 50X115
Parcel#: R1063576
Parking: Garage, Garage Door Opener, Garage Faces Front
Parking Notes: Garage, Garage Door Opener, Garage Faces Front
Patio/Porch: Covered, Front Porch, Patio
Swimming Pool: Yes
Utilities: City Sewer, City Water, Community Mailbox, Concrete, Curbs, Individual Gas Meter, Individual Water Meter, Sidewalk, Underground Utilities
Window: Bay Window(s)
Local Schools
Elementary School: Dan Christie
School District: Prosper ISD
Listed By / Shown By
Listed By
Agency Name: Escape Realty
Agency Contact: 210-421-9291
Agent Name: Robert Powley

Shown By
Agent Name: Richard Shelton
Agent Phone: Cell: (254) 722-5680
Agency Title: Kelly, Realtors

Estimate Your Payment
Estimated Payment
$ 1,334.11 per month $1,179.53 Principal & Interest $0.00 Property Tax (data not provided by mls) $154.58 Homeowner's Insurance
5412 Polina Street | MLS# 21395152
This single family home located at 5412 Polina Street, Aubrey, TX 76227 is currently listed for sale with an asking price of $529,990. This property was built in 2026 and has 4 bedrooms and 3 full and 1 partial baths with 3504 sq. ft. Polina Street is located in the Lily Creek at Sutton Fields subdivision within the Prosper ISD school district. Search Lily Creek At Sutton Fields real estate on richardshelton.kellyrealtors.com today.