
BEDS4
BATHS2 full 1 partial
SQUARE FEET2,499
MLS#2020181
STATUSNew
PROPERTY TYPEResidential - Single Family
SUBDIVISIONBENTWOOD RANCH
SCHOOLSchertz-Cibolo-Universal City ISD
Property Description
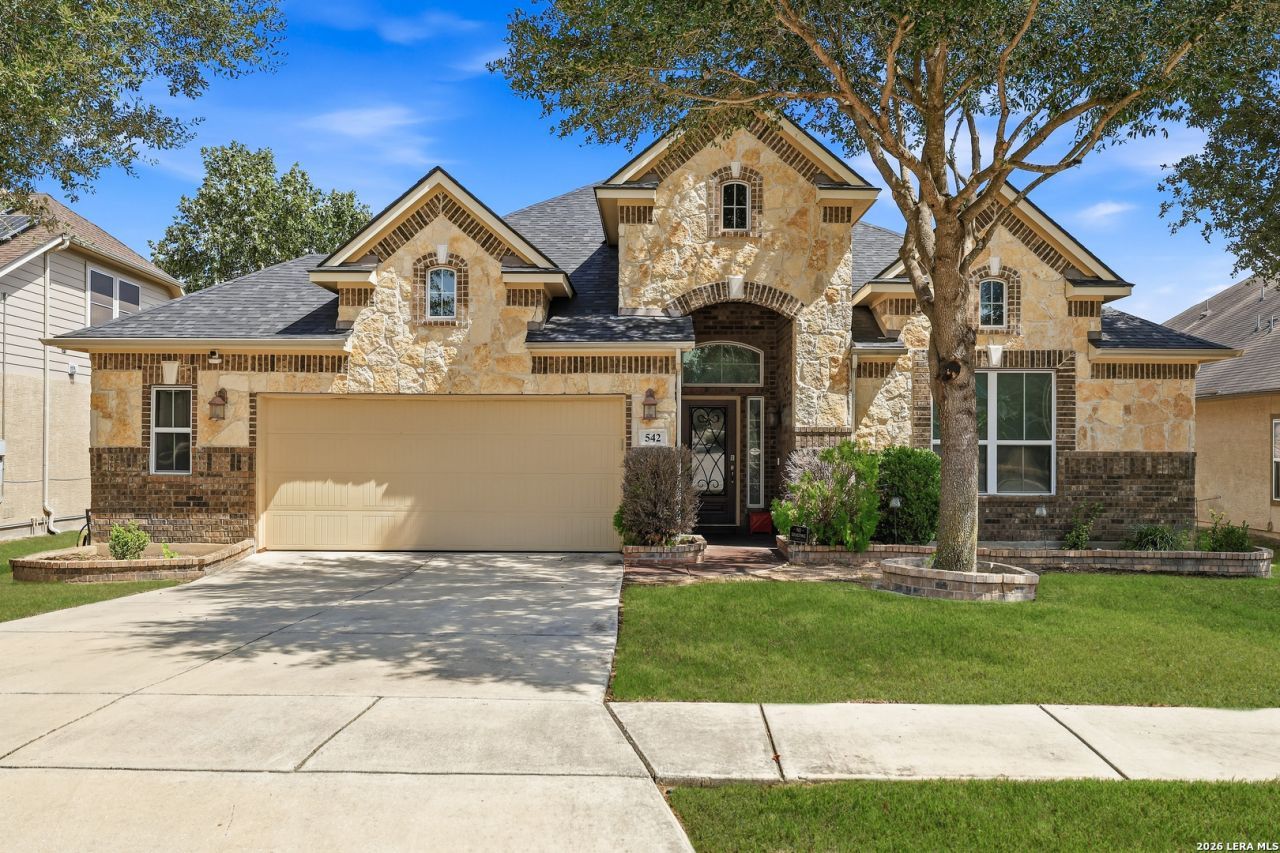
Welcome to this beautifully maintained 4-bedroom, 21/2-bath, single-story home in the sought-after Bentwood Ranch community of Cibolo! From the impressive entryway, youll immediately notice the 11-foot ceilings, elegant archways, decorative niches, and thoughtful architectural details that create a warm and inviting atmosphere and an abundance of natural light throughout. The spacious open-concept floor plan is designed for comfortable everyday living and effortless entertaining. The gourmet kitchen is a true standout, featuring granite countertops, a tile backsplash, 42-inch cabinetry, stainless steel double ovens, built-in microwave, electric cooktop, and a generous eat-in breakfast nook. Two-inch blinds throughout provide style and privacy, while beautiful ceramic tile and easy-care wood flooring extend throughout the home. The split-bedroom floor plan offers excellent privacy, while the spacious primary suite provides a peaceful retreat. The primary bath features a relaxing garden tub, separate shower, and double vanities with granite countertops. Step outside to the deluxe covered patio overlooking the backyard-the perfect spot for morning coffee, outdoor dining, or gatherings with family and friends. The 21/2-car garage offers valuable additional space for vehicles, storage, hobbies, or a workshop, and the storage shed provides even more room for your belongings. This home has benefited from numerous important updates, including a roof replacement in 2022, new bedroom flooring in 2023, central HVAC air handler replacement, kitchen cooktop and garbage disposal in 2025, and a new water heater in 2026. Solar panels were installed in 2022, offering the potential to reduce electricity costs while supporting energy-efficient living through renewable solar power. Located in the desirable Bentwood Ranch community, this home combines neighborhood charm with convenient access to everyday amenities. Residents enjoy community amenities including a neighborhood park with walking and exercise areas, swimming pool, and basketball courts. Nearby Schlather Park, a 40-acre nature and recreation destination, provides picnic areas, a pavilion, playground, walking paths, nature observation points, and an 18-hole disc golf course-offering plenty of opportunities to enjoy the outdoors. With convenient access to IH-35, Randolph Air Force Base, shopping, dining, and major area destinations, this lovingly maintained home offers a wonderful combination of comfort, thoughtful updates, energy-conscious features, and an ideal Cibolo location.
Property Features
Property Type: Residential - Single Family
Cooling: One Central
Fenced: Yes
Fireplaces: 1
Fuel Type: Electric
Heating: Central,1 Unit
Home Style: One Story
Lot Size: 0.20 Acres
Roof Type: Composition
Stories: 1.0
Taxes: $7,925
Year Built: 2012
Feature Descriptions
Builder Name: Ryland
Currenty Leased: No
Days on Site: 5
Energy Efficient: 13-15 SEER AX, Programmable Thermostat, Double Pane Windows, Ceiling Fans
Exterior: Brick, Stone/Rock, Cement Fiber
Exterior: Patio Slab, Covered Patio, Privacy Fence, Sprinkler System, Storage Building/Shed, Has Gutters
Fireplace: One, Living Room, Wood Burning
Flooring: Ceramic Tile, Wood
Foundation: Slab
Green Features: Solar Panels
Hoa Fee: 107.25/Quarterly
HOA Mandatory: Yes
HOA Name: BENTWOOD RANCH
Improvements: Street Paved, Curbs, Sidewalks, Streetlights
Inclusions: Ceiling Fans, Washer Connection, Dryer Connection, Cook Top, Built-In Oven, Self-Cleaning Oven, Microwave Oven, Disposal, Dishwasher, Ice Maker Connection, Water Softener (owned), Vent Fan, Smoke Alarm, Security System (Owned), Electric Water Heater, Garage Door Opener,
Interior: One Living Area, Liv/Din Combo, Eat-In Kitchen, Two Eating Areas, Island Kitchen, Breakfast Bar, Utility Room Inside,1st Floor Lvl/No Steps, High Ceilings, Open Floor Plan, Cable TV Available, High Speed Internet, All Bedrooms Downstairs, Laundry Main Level, Walk in Closets
Lot: Level
Multiple HOA: No
Neighborhood Amenities: Pool, Park/Playground, Jogging Trails, Bike Trails
Parking: Two Car Garage, Attached
Pool/Spa: None
Security: yes
Supplier - Electric: Guadalupe
Supplier - Garbage: City
Supplier - Sewer: City
Supplier - Water: City
Tax By Multiple Counties: No
Type: Single Family Detached
Water/Sewer: Water System, City
Windows: All Remain
Room Sizes
Bedroom 2: 11 X 13
Bedroom 3: 13 X 11
Bedroom 4: 14 X 11
Kitchen: 13 X 12
Dining Room: 11 X 13
Family Room: 25 X 15
Utility Room: 6 X 7
Study/Office: 12 X 12
E X try: 26 X 7
Local Schools
High School: Byron Steele High
Middle School: Dobie J. Frank
Elementary School: Wiederstein
School District: Schertz-Cibolo-Universal City ISD
Listed By / Shown By
Listed By
Agency Name: The Real Estate Group
Agency Phone: (210) 386-2819
Shown By
Agent Name: Richard Shelton
Agent Phone: Cell: (254) 722-5680
Agency Title: Kelly, Realtors
Agency Email: info@kellyrealtors.com
Agency Text: (254) 717-6447

Estimate Your Payment
Estimated Payment
$ 1,666.55 per month $889.56 Principal & Interest $660.42 Property Tax $116.58 Homeowner's Insurance
542 Oakmont Way | MLS# 2020181
This single family home located at 542 Oakmont Way, Cibolo, TX 78108 is currently listed for sale with an asking price of $399,700. This property was built in 2012 and has 4 bedrooms and 2 full and 1 partial baths with 2499 sq. ft. Oakmont Way is located in the BENTWOOD RANCH subdivision within the Schertz-Cibolo-Universal City ISD school district. Search BENTWOOD RANCH real estate on richardshelton.kellyrealtors.com today.