
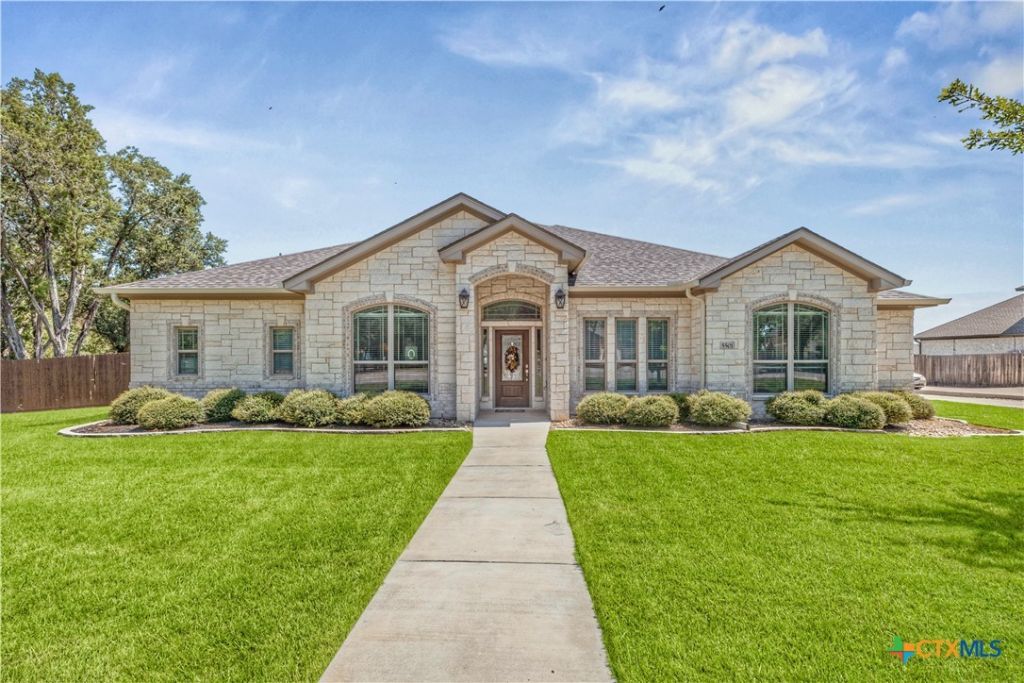
BEDS4
BATHS2 full 1 partial
SQUARE FEET2,691
MLS#623296
STATUSActive
PROPERTY TYPEResidential - Single Family
SUBDIVISIONCircle C Ranch Estates
SCHOOLBelton ISD
Property Description
(Carothers executive custom home) nestled on a premium .62 acres corner lot. This spacious beauty includes 4-bedroom, 2.5-bath, 3-car side entry garage with over 2,650 sq ft of living space. Located in one of Belton's premier upscale neighborhoods (Circle C Ranch Estates) Upon entering an elegant foyer leads to soaring ceilings, custom lighting and wood-look porcelain tile flooring. Main living area boasts wood ceiling beams, stunning floor-to-ceiling gray stone accent wall and a contemporary fireplace. Enjoy multiple windows overlooking the exterior patio adding to the overall ambiance. A chef's dream kitchen features a large central island, granite countertops, stainless steel appliances, custom vented hood, walk-in pantry including an eat-in kitchen area. Large Utility area with built in cabinets & sink conveniently located by the side garage entrance door. Retreat to your spa-like primary suite showcasing an L-shaped double vanity, soaking tub, a massive walk-in shower with custom mirrors and an abundance of custom cabinetry, plenty of storage space & built ins included, perfect walk-in closet made for two. Secondary bedrooms situated on opposite ends of home for maximum privacy. Rooms include their own walk-in closets and jack & jill bath with desirable dual sinks, granite countertops & a large marble tub. Enjoy your days and evenings with an extended luxury outdoor patio. Your own entertaining area with built-in granite countertops, sink and mini fridge. Relaxing will come easy with a beautiful stone fireplace overlooking the Two-tier backyard providing a unique customized xeriscaping area all while keeping the main upper lawn green & protected. Private dog run, playground or fire-pit area you decide. $5,000.00 landscape allowance. Roof is 2 years old. Located minutes from Lake Belton & feeds into Belton ISD. Community is tucked away from everyday busyness yet conveniently located for easy access to everything Belton has to offer.
Property Features
Property Type: Residential - Single Family
Cooling: Central Air, Electric,1 Unit, Attic Fan
Fireplaces: 1
Garage: 3 car attached
Heating: Central, Electric, Fireplace(s)
Home Style: Craftsman, Ranch
Lot Size: 0.63 Acres
Roof Type: Composition, Shingle
Stories: 1.0
Year Built: 2020
Amenities
All Bedrooms Down
Beamed Ceilings
Breakfast Bar
Built-in Features
Tray Ceiling(s)
Ceiling Fan(s)
Carbon Monoxide Detector
Crown Molding
Cathedral Ceiling(s)
Dining Area
Separate/Formal Dining Room
Double Vanity
Entrance Foyer
Garden Tub/Roman Tub
High Ceilings
Home Office
Primary Downstairs
Main Level Primary
Open Floorplan
Pull Down Attic Stairs
Recessed Lighting
Covered Patio
Outdoor Kitchen
Play Structure
Private Yard
Rain Gutters
Feature Descriptions
Accessibility: Accessible Doors
Appliances: Dishwasher, Electric Cooktop, Electric Water Heater, Disposal, Ice Maker, Oven, Refrigerator, Range Hood, Vented Exhaust Fan, Some Electric Appliances, Cooktop, Microwave
Body of Water: None
Community Features: None
Days on Site: 42
Exterior: Brick, Foam Insulation, Masonry, Stone Veneer
Fencing: Back Yard, Front Yard, Wood
Fireplace: Electric, Family Room, Living Room, Stone, Outside
Flooring: Carpet, Ceramic Tile, Tile
Formal Dining: Yes
HOA Fee: 375/ Annually
Laundry: Washer Hookup, Electric Dryer Hookup, Inside, Laundry in Utility Room, Lower Level, Laundry Room, Laundry Tub, Sink
Parcel#: 500082
Parking: Attached, Door-Multi, Garage, Garage Door Opener, Oversized, Garage Faces Side
Parking Notes: Attached, Door-Multi, Garage, Garage Door Opener, Over
Patio/Porch: Covered, Patio, Refrigerator
Security: Smoke Detector(s)
Sewer: Public Sewer, Aerobic Septic
Spa: None
Utilities: Cable Available, Electricity Available, High Speed Internet Available, Phone Available, Trash Collection Public, Underground Utilities
Water: Public
Window: Double Pane Windows, Window Treatments
Room Sizes
Bedroom 2: 12 X 11 Level - Lower
Primary Bathroom: 15 X 10 Level - Lower
Living Room: 18 X 18 Level - Lower
Primary Bedroom: 15 X 16 Level - Lower
Local Schools
High School: Belton High School
Middle School: Belton Middle School
Elementary School: Sparta Elementary
School District: Belton ISD
Listed By / Shown By
Listed By
Agency Name: Texas Premier Realty
Agency Phone: 800-544-9885
Shown By
Agent Name: Richard Shelton
Agent Phone: Cell: (254) 722-5680
Agency Title: Kelly, Realtors
Agency Email: info@kellyrealtors.com
Agency Text: (254) 717-6447

Estimate Your Payment
Estimated Payment
$ 1,558.17 per month $1,377.63 Principal & Interest $0.00 Property Tax (data not provided by mls) $180.54 Homeowner's Insurance
5501 Caldelana Drive | MLS# 623296
This single family home located at 5501 Caldelana Drive, Belton, TX 76513 is currently listed for sale with an asking price of $619,000. This property was built in 2020 and has 4 bedrooms and 2 full and 1 partial baths with 2691 sq. ft. Caldelana Drive is located in the Circle C Ranch Estates subdivision within the Belton ISD school district. Search Circle C Ranch Estates real estate on richardshelton.kellyrealtors.com today.