
BEDS4
BATHS3 full
SQUARE FEET2,533
MLS#21396140
STATUSActive
PROPERTY TYPERental - Single Family
SUBDIVISIONGreen Mdws Ph 1b
SCHOOLCelina ISD
Property Description
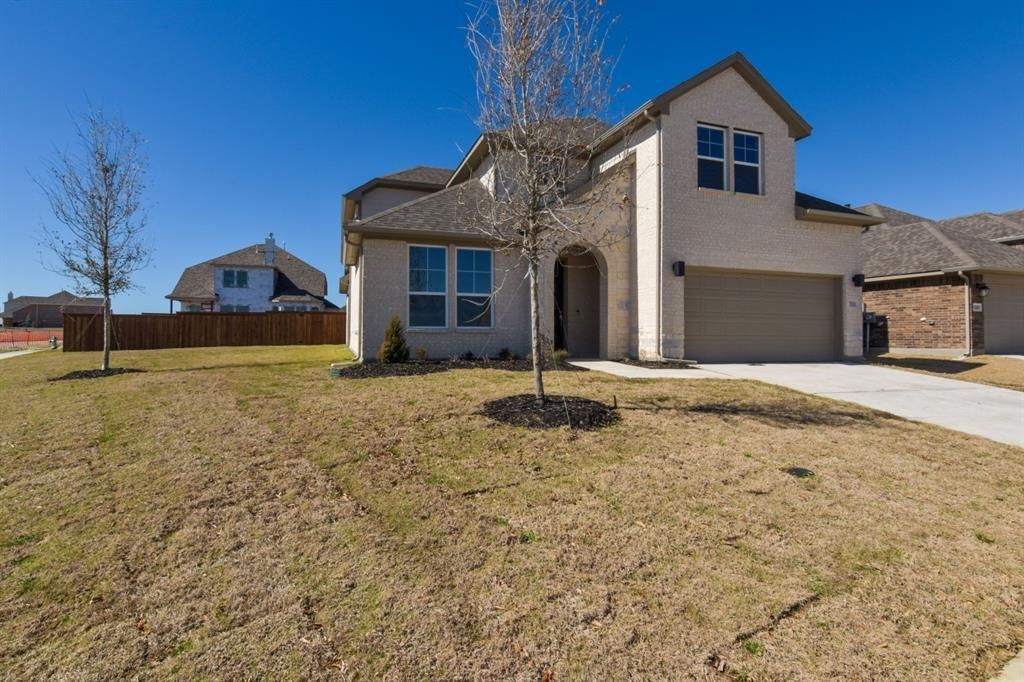
Beautiful home ready for move in! Wonderful community with pool and park. The open floorpan is perfect for entertaining. The crisp clean kitchen has an island and plenty of cabinet space. Overlooking the family room, the kitchen will be the focal point of the home. Enjoy the private primary bedroom with a large primary bath featuring an oversized shower and door to utility room through the walk in closet. A convenient secondary bedroom and full bath are also downstairs. The large backyard has plenty of grassy area and is wonderful for enjoying time outside. The HOA maintains the front yard and the owner will take care of pest control. Don't miss this one!!
Property Features
Property Type: Rental - Single Family
Cooling: Central Air, Electric
Garage: 2 car attached
Heating: Central, Electric
Lot Size: 0.23 Acres
Year Built: 2022
Amenities
Decorative Lighting
High Speed Internet Available
Kitchen Island
Loft
Open Floorplan
Walk-In Closet(s)
Covered Patio/Porch
Rain Gutters
Feature Descriptions
Appliances: Dishwasher, Disposal, Gas Cooktop, Microwave, Double Oven
Days on Site: 8
Exterior: Brick
Fencing: Wood
Flooring: Carpet, Ceramic Tile, Wood
Green Features: Thermostat, Waterheater
Lot: Corner Lot, Landscaped, Lrg. Backyard Grass
Parcel#: R960888
Parking: Garage Door Opener, Garage Faces Front
Parking Notes: Garage Door Opener, Garage Faces Front
Pets Allowed: Yes Pets Allowed, Breed Restrictions, Number Limit, Size Limit
Utilities: All Weather Road, City Sewer, City Water, Concrete, Curbs, Individual Gas Meter, Individual Water Meter, Sidewalk, Underground Utilities
Room Sizes
Bedroom-Primary: 13.00 x 17.00 Level - 1
Kitchen: 12.00 x 14.00 Level - 1
Bedroom: 10.00 x 11.00 Level - 1
Dining Room: 7.00 x 11.00 Level - 1
Bedroom: 12.00 x 12.00 Level - 2
Living Room: 16.00 x 20.00 Level - 1
Bedroom: 10.00 x 11.00 Level - 2
Utility Room: 7.00 x 5.00 Level - 1
Loft: 12.00 x 15.00 Level - 2
Local Schools
Elementary School: Marcy Lykins
School District: Celina ISD
Listed By / Shown By
Listed By
Agency Name: Monument Realty
Agency Contact: 972-965-0169
Agent Name: Jeff Cheney

Shown By
Agent Name: Richard Shelton
Agent Phone: Cell: (254) 722-5680
Agency Title: Kelly, Realtors

5501 Crestview Drive | MLS# 21396140
This property located at 5501 Crestview Drive, Celina, TX 75009 is currently listed for rent with an asking price of $3,000 / Monthly. Crestview Drive is located within the Celina ISD school district. Search Celina real estate on richardshelton.kellyrealtors.com today.