
BEDS3
BATHS2 full
SQUARE FEET1,322
MLS#2017561
STATUSActive
PROPERTY TYPERental - Single Family
SUBDIVISIONWOODSTONE
SCHOOLNorth East ISD
Property Description
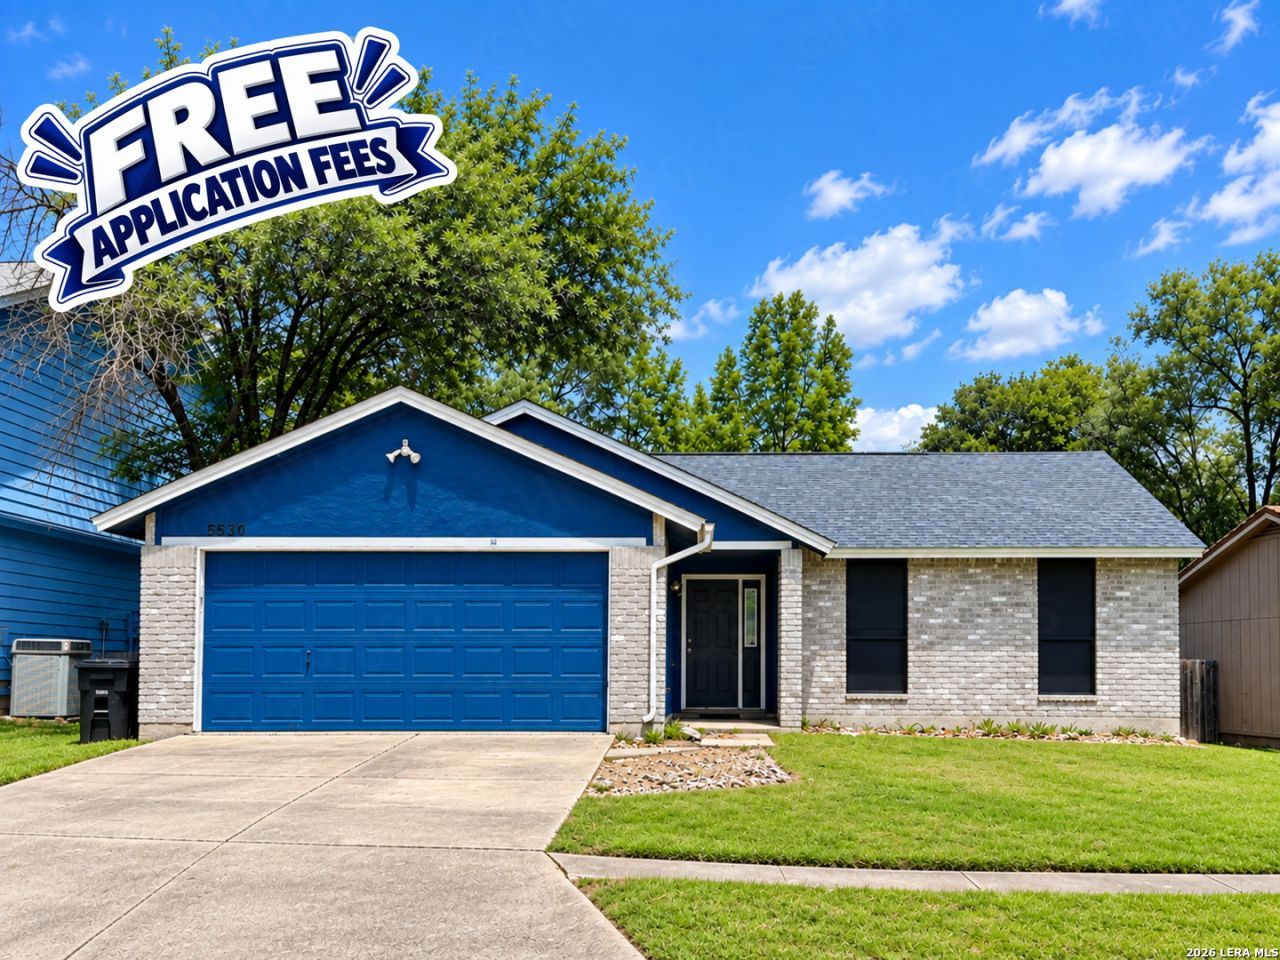
This well maintained one story home offers 3 bedrooms, 2 bathrooms, and 1,322 square feet with a bright open floor plan. The vaulted living room features a brick fireplace, creating a comfortable space for relaxing or entertaining. The eat in kitchen offers Pergo flooring and a practical layout. Neutral colors and vinyl flooring add to the homes clean, inviting feel. Enjoy the covered rear patio and privacy fenced yard, perfect for outdoor gatherings or quiet evenings. The home also includes a 2 car attached garage. Located in a great location near Woodstone Elementary, Wood Middle School, and Madison High School, with convenient access to shopping, dining, and major roads. Schedule your showing today and submit your application before this home is leased. FREE APPLICATION FEES October 1 through October 31! Use promo code FREEAPP when submitting your application online to receive $75 off the application fee. Applicants 18 and over must apply. We do not accept paper applications. Pet fee per pet starts at $25/month, subject to restrictions and approval. No cats. Small dogs OK with owner approval. $85 lease admin fee after approval. Tenant Liability Insurance required. Mandatory Resident Benefit Package: $48.95/month. Rental Policies & Procedures attached.
Property Features
Property Type: Rental - Single Family
Cooling: One Central
Fenced: Yes
Fuel Type: Electric
Heating: Central
Home Style: One Story
Lot Size: 0.16 Acres
Roof Type: Composition
Year Built: 1984
Feature Descriptions
Days on Site: 15
Exterior: 3 Sides Masonry, Siding
Exterior: Patio Slab, Privacy Fence, Has Gutters
Fireplace: Living Room, Wood Burning
Foundation: Slab
Inclusions: Ceiling Fans, Washer Connection, Dryer Connection, Stove/Range, Refrigerator, Disposal, Dishwasher, Smoke Alarm, Security System (Owned), Electric Water Heater, Garage Door Opener
Interior: One Living Area, Eat-In Kitchen, Utility Area in Garage, High Ceilings, Open Floor Plan
Miscellaneous: Broker-Manager
Neighborhood Amenities: Near Shopping
Parking: Two Car Garage
Pool/Spa: None
Security: yes
Supplier - Electric: CPS
Supplier - Garbage: CITY
Supplier - Water: SAWS
Type: Single Family Detached
Water/Sewer: Water System, Sewer System
Windows: Some Remain
Room Sizes
Bedroom 2: 12 X 9
Bedroom 3: 10 X 12
Kitchen: 10 X 10
Dining Room: 10 X 10
Living Room: 16 X 20
E X try: 8 X 6
Local Schools
High School: Madison
Middle School: Wood
Elementary School: Woodstone
School District: North East ISD
Listed By / Shown By
Listed By
Agency Name: Hendricks Property Management
Agency Phone: (210) 344-3463
Shown By
Agent Name: Richard Shelton
Agent Phone: Cell: (254) 722-5680
Agency Title: Kelly, Realtors
Agency Email: info@kellyrealtors.com
Agency Text: (254) 717-6447

5530 Sunup Dr | MLS# 2017561
This property located at 5530 Sunup Dr, San Antonio, TX 78233 is currently listed for rent with an asking price of $1,495 / Monthly. Sunup Dr is located within the North East ISD school district. Search San Antonio real estate on richardshelton.kellyrealtors.com today.