
BEDS3
BATHS2 full 1 partial
SQUARE FEET2,000
MLS#21392409
STATUSActive
PROPERTY TYPERental - Townhouse
SUBDIVISIONThe Manors At Vista Ridge I Ad
SCHOOLLewisville ISD
Property Description
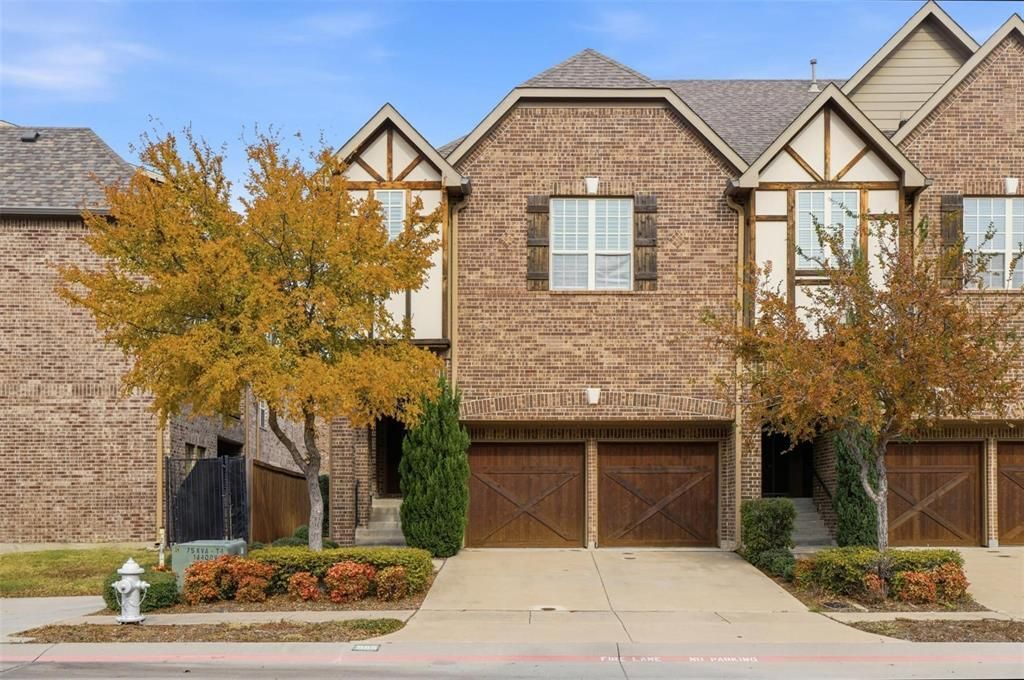
English Tudor-style end-unit townhome located in a gated community with views of the community pool. The home features LVP flooring throughout the downstairs living areas, with carpet limited to the staircase. The kitchen includes granite countertops, stainless steel appliances, and a tile backsplash, and opens to spacious family and dining areas for a functional and open living space. Two bedrooms are conveniently located downstairs, while the large upstairs primary suite offers a luxury bath and walk-in closet. Community amenities include a swimming pool and recreation trail along the canal. Conveniently located near restaurants, Vista Ridge Mall, and DFW Airport.
Property Features
Property Type: Rental - Townhouse
Cooling: Ceiling Fan(s), Central Air, Electric, Zoned
Fireplaces: 1
Garage: 2 car attached
Heating: Central, Natural Gas, Zoned
Home Style: Tudor
Lot Size: 0.06 Acres
Roof Type: Composition, Shingle
Stories: 2.0
Year Built: 2016
Amenities
Cable TV Available
Decorative Lighting
Flat Screen Wiring
High Speed Internet Available
Smart Home System
Vaulted Ceiling(s)
Balcony
Covered Patio/Porch
Rain Gutters
Lighting
Feature Descriptions
Appliances: Built-in Gas Range, Dishwasher, Disposal, Microwave, Refrigerator, Water Filter
Days on Site: 7
Exclusions: The broker is the owner.
Exterior: Brick
Fencing: Fenced, Wrought Iron
Fireplace: Decorative, Gas Starter, Other
Flooring: Carpet, Ceramic Tile, Luxury Vinyl Plank
HOA Fee: 2000/ Annually
Laundry: Utility Room, Full Size W/D Area
Lot: Corner Lot, Few Trees, Landscaped, No Backyard Grass, Sprinkler System
Parcel#: R525990
Parking: Driveway, Garage, Garage Door Opener, Garage Double Door, Garage Faces Front, Gated
Parking Notes: Driveway, Garage, Garage Door Opener, Garage Double D
Pets Allowed: Yes Pets Allowed, Breed Restrictions, Call, Dogs OK, Number Limit, Size Limit
Pool: Heated, Sport
Security: Burglar, Carbon Monoxide Detector(s), Fire Alarm, Fire Sprinkler System, Gated Community, Security System Owned, Smoke Detector(s)
Utilities: City Sewer, City Water, Community Mailbox, Individual Gas Meter, Individual Water Meter, Sidewalk
Room Sizes
Living Room: 28.00 x 25.00 Level - 2
Kitchen: 16.00 x 13.00 Level - 2
Bedroom: 13.00 x 11.00 Level - 1
Utility Room: 8.00 x 6.00 Level - 1
Dining Room: 13.00 x 10.00 Level - 2
Bedroom-Primary: 16.00 x 15.00 Level - 2
Bedroom: 12.00 x 11.00 Level - 1
Local Schools
Elementary School: Rockbrook
School District: Lewisville ISD
Listed By / Shown By
Listed By
Agency Name: Texas Legacy Realty
Agent Name: Michelle Yoo

Shown By
Agent Name: Richard Shelton
Agent Phone: Cell: (254) 722-5680
Agency Title: Kelly, Realtors

555 Waterloo Drive | MLS# 21392409
This property located at 555 Waterloo Drive, Lewisville, TX 75067 is currently listed for rent with an asking price of $3,000 / Monthly. Waterloo Drive is located within the Lewisville ISD school district. Search Lewisville real estate on richardshelton.kellyrealtors.com today.