
BEDS5
BATHS2 full
SQUARE FEET1,784
MLS#2009037
STATUSActive
PROPERTY TYPEResidential - Single Family
SUBDIVISIONWOODSTONE
SCHOOLNorth East ISD
Property Description
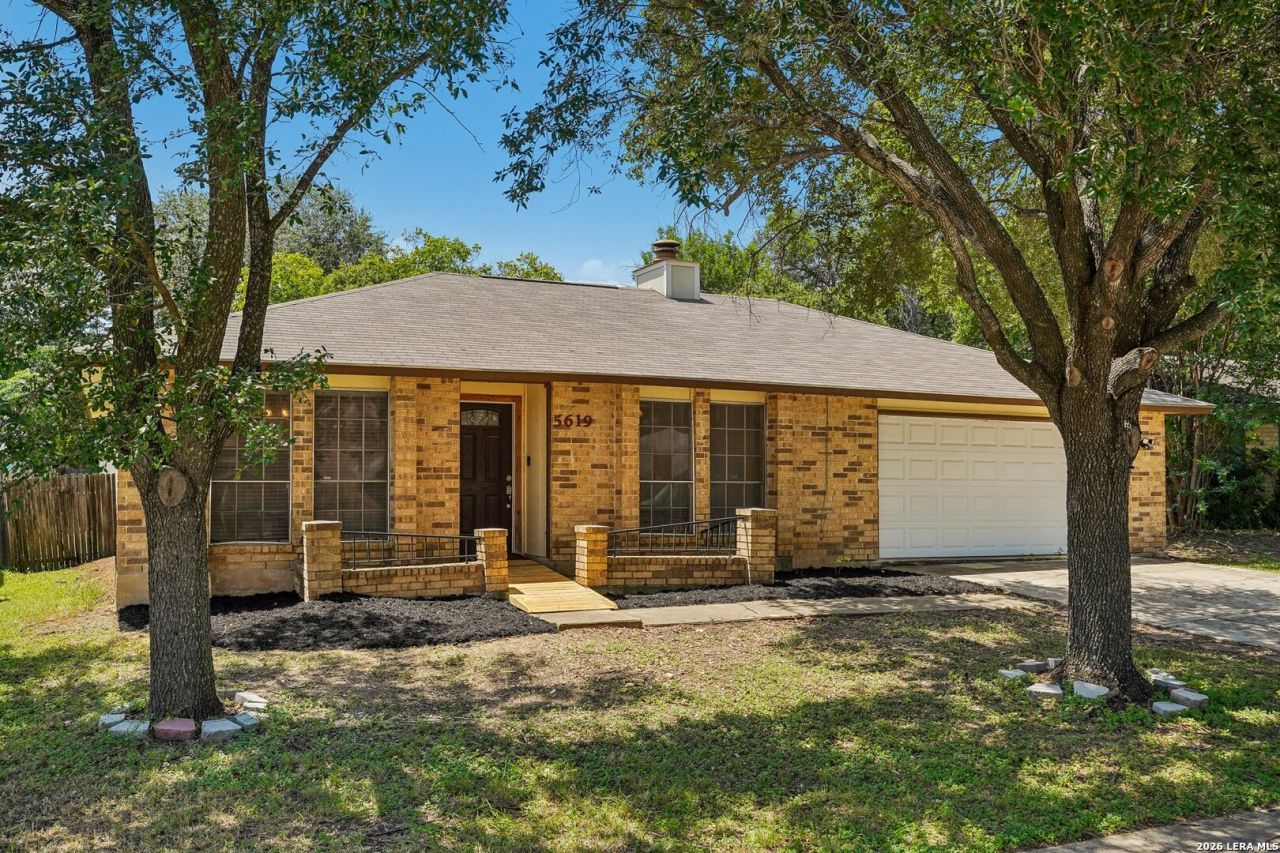
5619 Wood Walk offers a flexible 5-bedroom, 2-bath layout with plenty of space to make your own. This single-story home features a classic brick exterior, attached two-car garage, mature trees, and a welcoming covered front entry. Inside, the main living area stands out with a vaulted ceiling, exposed wood beam, brick fireplace, and French doors leading to the backyard. The kitchen offers generous counter space, a breakfast bar overlooking the living room, and a separate breakfast area with views of the backyard. A dedicated dining area provides additional space for everyday meals or entertaining. Wood-look flooring runs through much of the living space, while the homes five bedrooms provide flexibility for sleeping areas, a home office, hobby room, or additional storage. Outside, enjoy a fenced backyard with mature shade trees and a patio ready for outdoor seating, grilling, or future improvements. With five bedrooms, multiple dining spaces, and plenty of opportunity to add your own style, this home offers a lot of versatility under one roof.
Property Features
Property Type: Residential - Single Family
Cooling: One Central
Fenced: Yes
Fireplaces: 1
Fuel Type: Natural Gas
Heating: Central
Home Style: One Story
Lot Size: 0.17 Acres
Roof Type: Composition
Stories: 1.0
Taxes: $5,779
Year Built: 1980
Feature Descriptions
Builder Name: UNKNOWN
Currenty Leased: No
Days on Site: 50
Exterior: Brick, Siding
Exterior: Patio Slab, Privacy Fence, Storage Building/Shed, Mature Trees
Fireplace: One, Family Room
Flooring: Carpeting, Ceramic Tile, Laminate
Foundation: Slab
HOA Mandatory: No
Inclusions: Ceiling Fans, Washer Connection, Dryer Connection, Stove/Range, Disposal, Dishwasher
Interior: One Living Area, Separate Dining Room, Eat-In Kitchen, Two Eating Areas, Breakfast Bar, Utility Room Inside, Secondary Bedroom Down, Open Floor Plan, All Bedrooms Downstairs, Laundry Main Level, Laundry Room
Neighborhood Amenities: Pool, Tennis, Clubhouse, Park/Playground, Sports Court
Parking: Two Car Garage
Pool/Spa: None
Tax By Multiple Counties: No
Type: Single Family Detached
Water/Sewer: City
Windows: Some Remain
Room Sizes
Bedroom 2: 13 X 13
Bedroom 3: 10 X 10
Bedroom 4: 10 X 10
Bedroom 5: 12 X 10
Kitchen: 13 X 8
Breakfast Room: 8 X 8
Dining Room: 10 X 10
Family Room: 15 X 15
Local Schools
High School: Madison
Middle School: Wood
Elementary School: Woodstone
School District: North East ISD
Listed By / Shown By
Listed By
Agency Name: JLA Realty
Agency Phone: (713) 489-8130
Shown By
Agent Name: Richard Shelton
Agent Phone: Cell: (254) 722-5680
Agency Title: Kelly, Realtors
Agency Email: info@kellyrealtors.com
Agency Text: (254) 717-6447

Estimate Your Payment
Estimated Payment
$ 1,072.88 per month $522.79 Principal & Interest $481.58 Property Tax $68.51 Homeowner's Insurance
5619 Wood Walk | MLS# 2009037
This single family home located at 5619 Wood Walk, San Antonio, TX 78233 is currently listed for sale with an asking price of $234,900. This property was built in 1980 and has 5 bedrooms and 2 full baths with 1784 sq. ft. Wood Walk is located in the WOODSTONE subdivision within the North East ISD school district. Search WOODSTONE real estate on richardshelton.kellyrealtors.com today.