
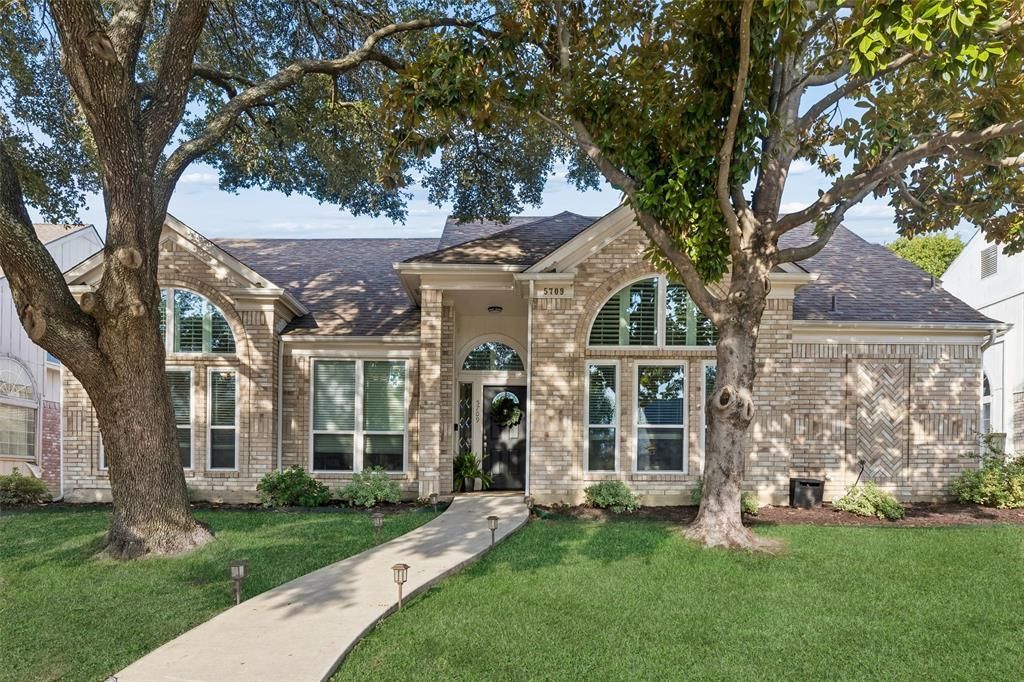
BEDS3
BATHS2 full
SQUARE FEET1,723
MLS#21399343
STATUSActive
PROPERTY TYPEResidential - Single Family
SUBDIVISIONDalrock Heights
SCHOOLGarland ISD
Property Description
High ceilings, inviting natural light, and a spacious backyard make this updated single-story home in Rowlett’s Dalrock Heights neighborhood stand out! With 3 bedrooms, 2 bathrooms, and 1,723 square feet, the open layout offers comfortable spaces for everyday living and entertaining. A cozy fireplace anchors the bright living room, while the kitchen features quartz countertops, stainless steel appliances, and ample cabinetry. The adjoining dining area keeps everyone connected, whether you’re hosting friends or enjoying a quiet evening at home. The spacious primary suite includes two closets, a jetted tub, and a separate shower. Step outside to a generous backyard with room for outdoor dining, gardening, and play. A two-car garage adds everyday convenience. Located near Lake Ray Hubbard, shopping, and restaurants, with convenient access to Rockwall and Dallas, 5709 Highgate Lane brings together thoughtful updates, welcoming spaces, and a desirable Rowlett location.
Property Features
Property Type: Residential - Single Family
Cooling: Central Air, Electric
Fireplaces: 1
Garage: 2 car attached
Heating: Central, Fireplace(s), Natural Gas
Home Style: Traditional
Lot Size: 0.19 Acres
Roof Type: Composition, Shingle
Year Built: 1991
Amenities
Cable TV Available
Chandelier
Decorative Lighting
Eat-in Kitchen
Granite Counters
High Speed Internet Available
Open Floorplan
Pantry
Walk-In Closet(s)
Feature Descriptions
Appliances: Dishwasher, Disposal, Gas Range, Microwave
Community Features: Curbs, Sidewalks
Days on Site: 1
Exterior: Brick, Siding
Fencing: Wood
Fireplace: Gas, Living Room
Flooring: Carpet, Ceramic Tile, Luxury Vinyl Plank
Laundry: Full Size W/D Area
Lot: Interior Lot, Lrg. Backyard Grass, Oak
Parcel#: 440014100B0030000
Parking: Driveway, Garage, Garage Faces Rear
Parking Notes: Driveway, Garage, Garage Faces Rear
Patio/Porch: Patio, Rear Porch
Utilities: City Sewer, City Water, Electricity Connected, Sidewalk
Window: Bay Window(s), Window Coverings
Room Sizes
Living Room: 18.00 x 21.00 Level - 1
Bedroom-Primary: 12.00 x 17.00 Level - 1
Local Schools
Elementary School: Choice Of School
School District: Garland ISD
Listed By / Shown By
Listed By
Agency Name: Real Broker, LLC
Agency Contact: 972-567-2236
Agent Name: Bethany Janes

Shown By
Agent Name: Richard Shelton
Agent Phone: Cell: (254) 722-5680
Agency Title: Kelly, Realtors

Estimate Your Payment
Estimated Payment
$ 881.03 per month $778.95 Principal & Interest $0.00 Property Tax (data not provided by mls) $102.08 Homeowner's Insurance
5709 Highgate Lane | MLS# 21399343
This single family home located at 5709 Highgate Lane, Rowlett, TX 75088 is currently listed for sale with an asking price of $350,000. This property was built in 1991 and has 3 bedrooms and 2 full baths with 1723 sq. ft. Highgate Lane is located in the Dalrock Heights subdivision within the Garland ISD school district. Search Dalrock Heights real estate on richardshelton.kellyrealtors.com today.