
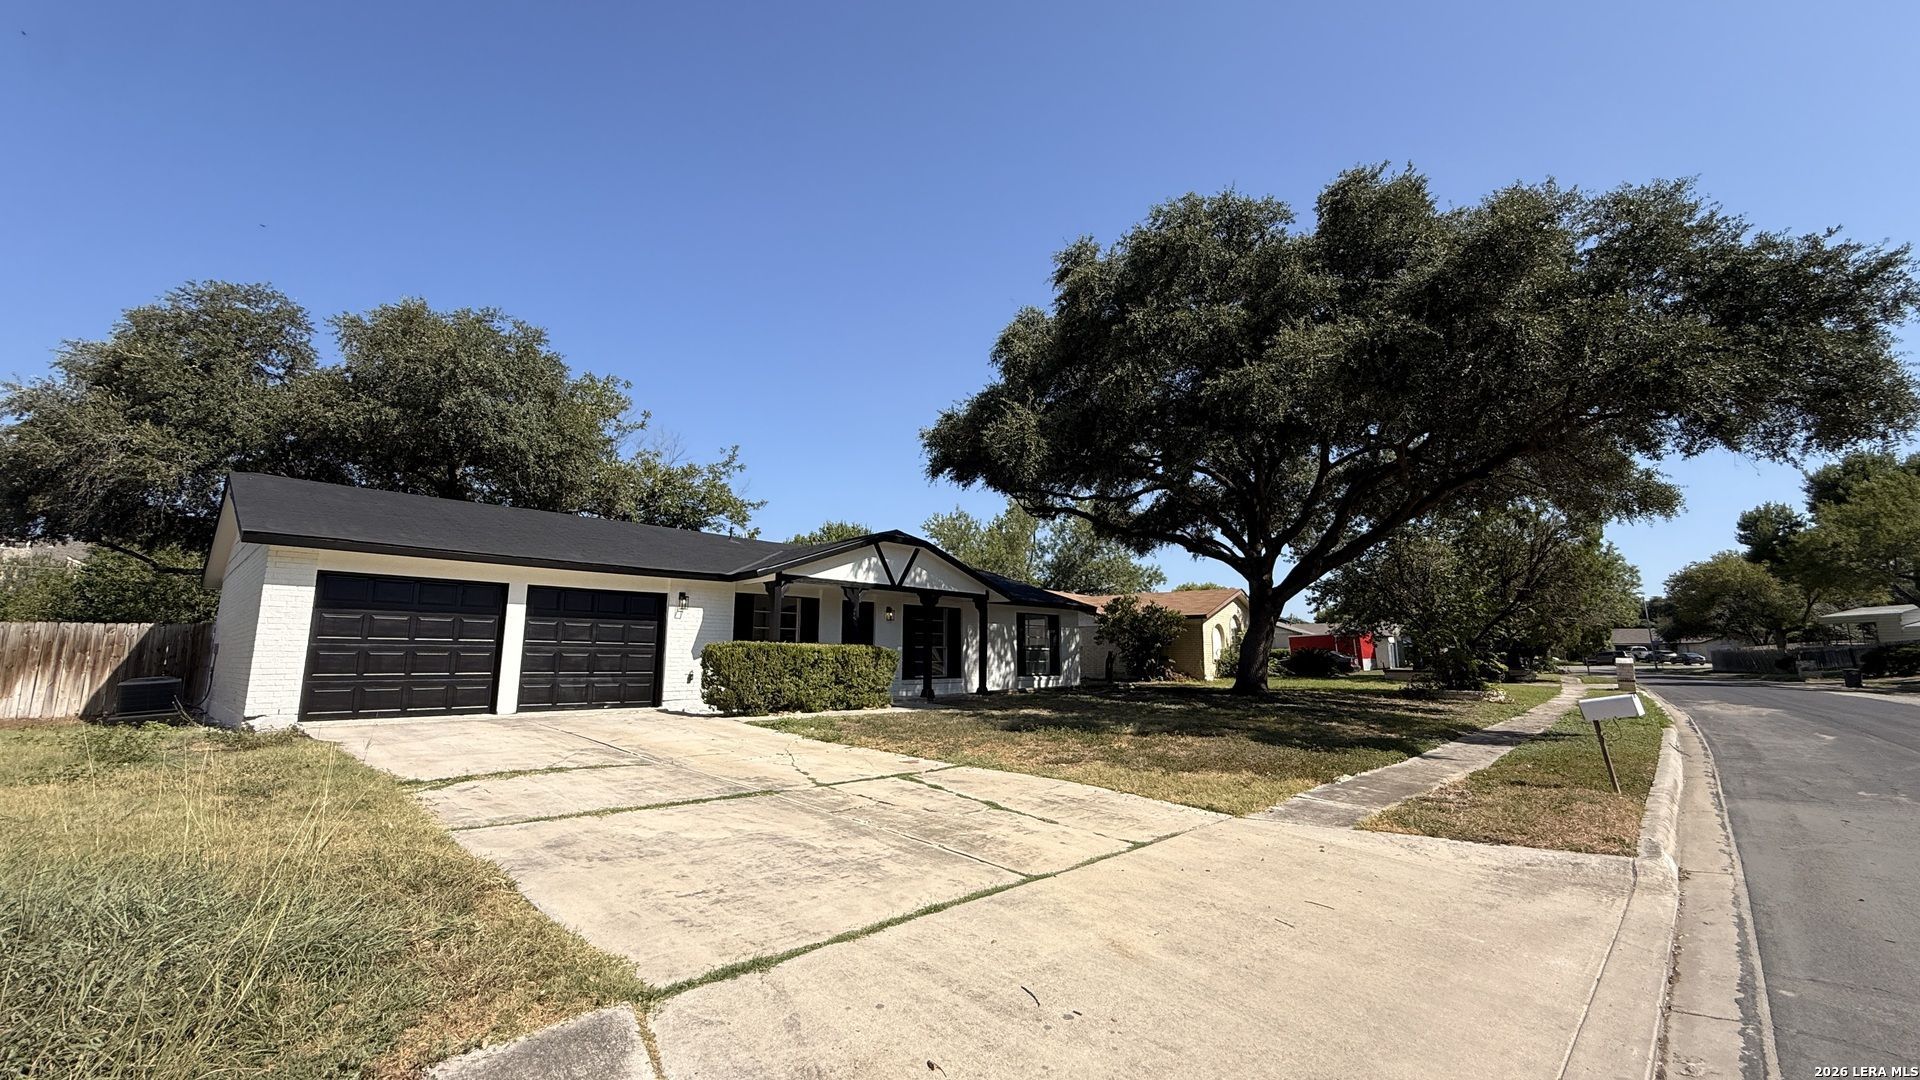
BEDS4
BATHS2 full
SQUARE FEET1,582
MLS#2016768
STATUSActive
PROPERTY TYPERental - Single Family
SUBDIVISIONWOODSTONE
SCHOOLNorth East ISD
Property Description
PAY 12 MONTHS FOR A 13 MONTH TERM, Charming & Spacious 4-Bedroom Single-Story Home in Northeast San Antonio!Welcome to 5719 Creekwood St, a move-in ready 4-bed, 2-bath home offering 1,582 sq ft of flexible living space. Featuring two distinct living areas, wood-look flooring, neutral paint, and an abundance of natural light. The kitchen boasts granite-style countertops, subway tile backsplash, tile flooring, and an eat-in breakfast area, complemented by a dedicated indoor laundry room with built-in cabinetry. Step outside to an expansive, fully fenced backyard situated on an oversized lot with mature shade trees and two storage sheds-ideal for outdoor entertaining, hobbies, or extra storage. Complete with a 2-car garage and updated bathroom finishes. Prime Location & Easy Commute: Situated in the established Woodstone neighborhood with immediate access to Wurzbach Pkwy, I-35, and Loop 1604. Minutes away from JBSA-Randolph, Morgans Wonderland, Rolling Oaks Mall, The Forum, local parks, and NEISD schools.
Property Features
Property Type: Rental - Single Family
Cooling: One Central
Fenced: Yes
Heating: Central
Home Style: One Story
Lot Size: 0.23 Acres
Roof Type: Composition
Year Built: 1975
Feature Descriptions
Days on Site: 18
Exterior: Brick, Siding
Exterior: Patio Slab, Covered Patio, Privacy Fence, Storage Building/Shed, Mature Trees, Workshop
Fireplace: One, Living Room
Foundation: Slab
Inclusions: Ceiling Fans, Chandelier, Washer Connection, Dryer Connection, Stove/Range, Dishwasher, City Garbage service
Interior: One Living Area, Separate Dining Room, Two Eating Areas, Utility Room Inside,1st Floor Lvl/No Steps, Laundry Main Level, Laundry Room, Walk in Closets
Miscellaneous: Owner-Manager
Neighborhood Amenities: None
Parking: Two Car Garage
Pool/Spa: None
Type: Single Family Detached
Water/Sewer: City
Windows: None Remain
Room Sizes
Bedroom 2: 10 X 10
Bedroom 3: 10 X 11
Bedroom 4: 11 X 11
Kitchen: 8 X 8
Breakfast Room: 8 X 8
Dining Room: 11 X 9
Living Room: 17 X 16
Utility Room: 5 X 7
E X try: 11 X 3
Local Schools
High School: Madison
Middle School: Wood
Elementary School: Woodstone
School District: North East ISD
Listed By / Shown By
Listed By
Agency Name: Keller Williams Heritage
Agency Phone: (210) 493-3030
Shown By
Agent Name: Richard Shelton
Agent Phone: Cell: (254) 722-5680
Agency Title: Kelly, Realtors
Agency Email: info@kellyrealtors.com
Agency Text: (254) 717-6447

5719 Creekwood | MLS# 2016768
This property located at 5719 Creekwood, San Antonio, TX 78233 is currently listed for rent with an asking price of $2,100 / Monthly. Creekwood is located within the North East ISD school district. Search San Antonio real estate on richardshelton.kellyrealtors.com today.