
BEDS3
BATHS2 full
SQUARE FEET1,534
MLS#21400143
STATUSActive
PROPERTY TYPEResidential - Single Family
SUBDIVISIONColony 21
SCHOOLLewisville ISD
Property Description
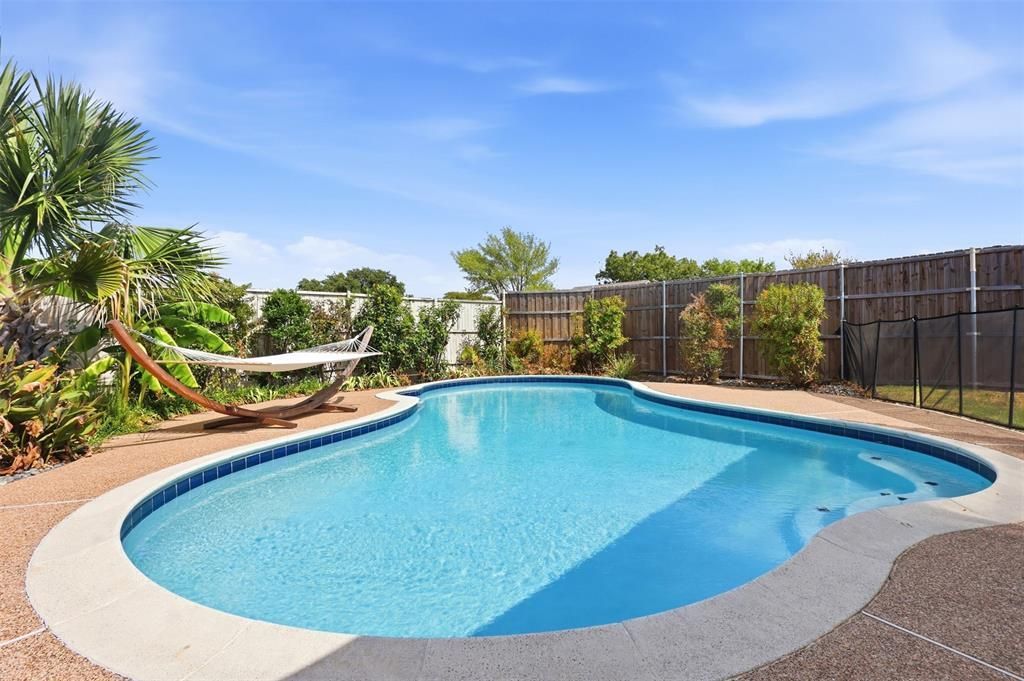
Welcome to 5720 Truitt Street, a light-filled 3-bedroom, 2-bath home on a desirable corner lot in the heart of The Colony with no HOA. Centrally located near shopping, dining, entertainment, and major highways, this home makes it easy to get just about anywhere while still enjoying an established neighborhood setting.Inside, large windows bring in tons of natural light and give the home a bright, open feel. The main living area features a cozy fireplace and flows into the dining space, where an additional flex area is currently being used as a home office. This versatile space could also make a great playroom, homework station, reading nook, hobby space, or small sitting area depending on your needs.The primary bedroom is a standout with a wonderful view of the backyard and pool, giving you a relaxing view right from your room. Out back, the pool has been refreshed with new quartz plaster, new decorative tile, and new pool equipment, making it ready to enjoy. The covered patio and surrounding deck create plenty of space for entertaining, relaxing, or spending summer days by the water.With its corner-lot setting, bright interior, flexible living space, backyard pool, convenient location, and no HOA, this is the kind of home buyers wait for in The Colony — and one that’s easy to see yourself settling into.
Property Features
Property Type: Residential - Single Family
Cooling: Central Air, Electric
Fireplaces: 1
Garage: 2 car attached
Heating: Central, Electric
Lot Size: 0.18 Acres
Roof Type: Composition
Year Built: 1983
Amenities
Decorative Lighting
Eat-in Kitchen
Granite Counters
Pantry
Smart Home System
Vaulted Ceiling(s)
Walk-In Closet(s)
Covered Patio/Porch
Rain Gutters
Private Yard
Feature Descriptions
Appliances: Dishwasher, Disposal, Electric Cooktop, Microwave, Refrigerator, Water Purifier
Days on Site: 2
Exclusions: Curtains
Exterior: Brick
Fencing: Fenced, Wood
Fireplace: Brick, Living Room, Wood Burning
Flooring: Carpet, Laminate, See Remarks, Tile
Laundry: Electric Dryer Hookup, Utility Room, Full Size W/D Area, Dryer Hookup, Washer Hookup
Lot: Corner Lot, Landscaped, Subdivision
Parcel#: R02470
Parking: Alley Access, Direct Access, Driveway, Garage, Garage Door Opener, Garage Double Door, Garage Faces Rear
Parking Notes: Alley Access, Direct Access, Driveway, Garage, Garage
Patio/Porch: Covered
Pool: Fenced, In Ground, Outdoor Pool, Pool Sweep
Swimming Pool: Yes
Utilities: City Sewer, City Water
Room Sizes
Bedroom-Primary: 12.00 x 16.00 Level - 1
Bedroom: 10.00 x 13.00 Level - 1
Bedroom: 9.00 x 9.00 Level - 1
Living Room: 18.00 x 16.00 Level - 1
Breakfast Room: 8.00 x 7.00 Level - 1
Dining Room: 11.00 x 10.00 Level - 1
Local Schools
Elementary School: Morningside
School District: Lewisville ISD
Listed By / Shown By
Listed By
Agency Name: Mission To Close
Agency Contact: 817-380-3685
Agent Name: Samantha Silcott

Shown By
Agent Name: Richard Shelton
Agent Phone: Cell: (254) 722-5680
Agency Title: Kelly, Realtors

Estimate Your Payment
Estimated Payment
$ 943.71 per month $834.36 Principal & Interest $0.00 Property Tax (data not provided by mls) $109.35 Homeowner's Insurance
5720 Truitt Street | MLS# 21400143
This single family home located at 5720 Truitt Street, The Colony, TX 75056 is currently listed for sale with an asking price of $374,900. This property was built in 1983 and has 3 bedrooms and 2 full baths with 1534 sq. ft. Truitt Street is located in the Colony 21 subdivision within the Lewisville ISD school district. Search Colony 21 real estate on richardshelton.kellyrealtors.com today.