
BEDS3
BATHS2 full
SQUARE FEET1,010
MLS#2020903
STATUSNew
PROPERTY TYPEResidential - Single Family
SUBDIVISIONWOOD GLEN
SCHOOLJudson
Property Description
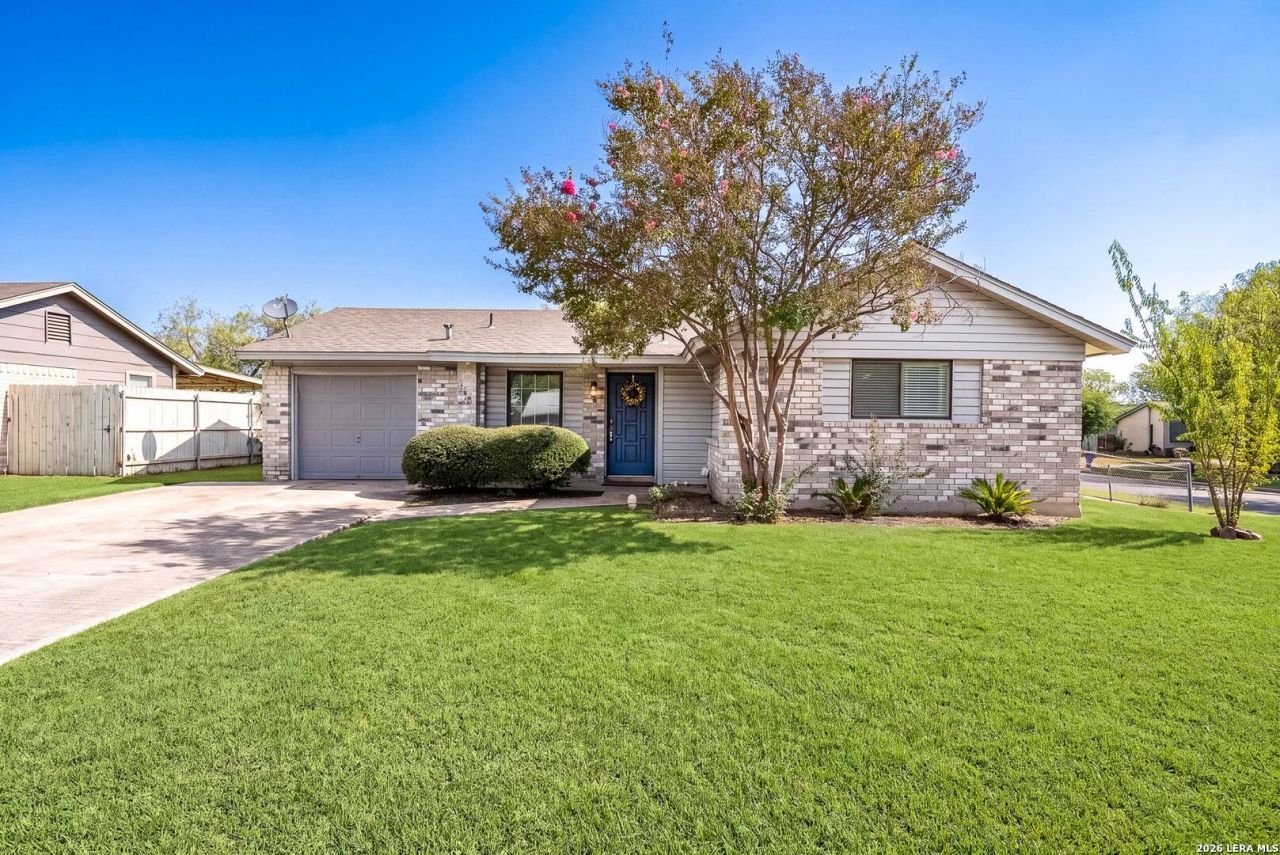
NO CARPET, LARGE CORNER LOT & GREAT LOCATION! This single-story 3 bedroom, 2 bath home offers the space, convenience, and easy-maintenance features buyers are looking for. Situated on a generous corner lot, the home features a functional layout with no carpet throughout and a large driveway providing plenty of parking. The kitchen features gas cooking, while the primary suite includes a walk-in shower. Step outside to enjoy the covered patio, offering a great space for outdoor dining, weekend gatherings, or simply relaxing. Conveniently located near I-10 and Loop 410, with quick access to shopping, dining, and destinations throughout San Antonio. Great location, generous outdoor space, and practical features make this one worth seeing!
Property Features
Property Type: Residential - Single Family
Cooling: One Central
Fuel Type: Natural Gas
Heating: Central
Home Style: One Story, Traditional
Lot Size: 0.20 Acres
Roof Type: Composition
Stories: 1.0
Taxes: $4,064
Year Built: 1971
Feature Descriptions
Builder Name: Unknown
Currenty Leased: No
Exterior: Brick, Cement Fiber, Vinyl
Flooring: Laminate
Foundation: Slab
HOA Mandatory: No
Improvements: Street Paved, Curbs, Street Gutters, Sidewalks, City Street
Inclusions: Ceiling Fans, Washer Connection, Dryer Connection, Refrigerator, Disposal, Smoke Alarm, Gas Water Heater, Solid Counter Tops, City Garbage service
Interior: One Living Area, Secondary Bedroom Down,1st Floor Lvl/No Steps, Open Floor Plan, All Bedrooms Downstairs, Laundry Lower Level, Laundry in Garage, Walk in Closets
Lot: Corner, Level
Neighborhood Amenities: None
Parking: One Car Garage
Pool/Spa: None
Tax By Multiple Counties: No
Type: Single Family Detached
Water/Sewer: City
Windows: All Remain
Room Sizes
Bedroom 2: 11 X 11
Bedroom 3: 10 X 10
Kitchen: 11 X 9
Dining Room: 9 X 12
Living Room: 15 X 13
Local Schools
High School: Wagner
Middle School: Kirby
Elementary School: Paschall
School District: Judson
Listed By / Shown By
Listed By
Agency Name: Keller Williams Heritage
Agency Phone: (210) 493-3030
Shown By
Agent Name: Richard Shelton
Agent Phone: Cell: (254) 722-5680
Agency Title: Kelly, Realtors
Agency Email: info@kellyrealtors.com
Agency Text: (254) 717-6447

Estimate Your Payment
Estimated Payment
$ 837.08 per month $440.66 Principal & Interest $338.67 Property Tax $57.75 Homeowner's Insurance
5803 Woodhollow | MLS# 2020903
This single family home located at 5803 Woodhollow, San Antonio, TX 78218 is currently listed for sale with an asking price of $198,000. This property was built in 1971 and has 3 bedrooms and 2 full baths with 1010 sq. ft. Woodhollow is located in the WOOD GLEN subdivision within the Judson school district. Search WOOD GLEN real estate on richardshelton.kellyrealtors.com today.