
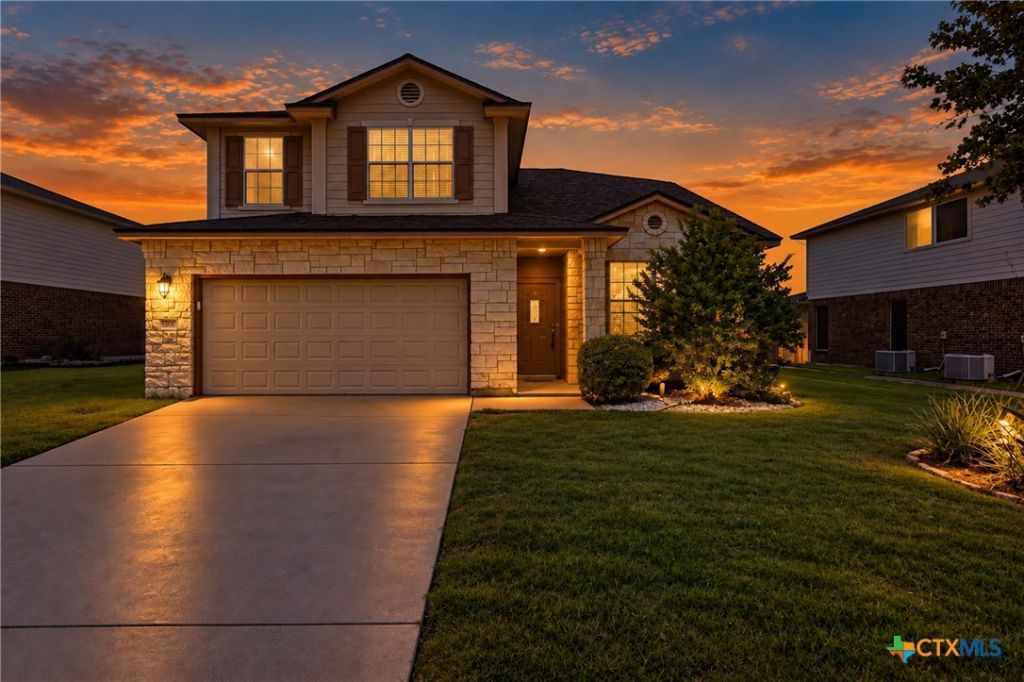
BEDS4
BATHS2 full 1 partial
SQUARE FEET2,058
MLS#626452
STATUSActive
PROPERTY TYPEResidential - Single Family
SUBDIVISIONWhite Rock Estates
SCHOOLKilleen ISD
Property Description
Two living areas, two dining areas, and a large backyard give this two story White Rock Estates home room to work for the way you live. High ceilings and generous windows make the main living space feel open and bright, while the kitchen's center island keeps cooking and conversation connected. There's space to gather around the table, spread out in a second living area, or take the evening outside to the covered patio. The primary suite adds its own sense of space, with double doors, high ceilings, dual vanities, and a jetted tub. The fourth bedroom also has double doors and a large walk-in closet, offering flexibility for an office, hobby space, or additional bedroom. An indoor laundry room, water softener, and pebble-coated garage floor add practical touches. The roof was replaced in 2024 and the HVAC in 2025. Neighborhood walking, jogging, and biking trails offer another way to enjoy the area. Schedule a showing to see how the space fits your plans.
Property Features
Property Type: Residential - Single Family
Cooling: Central Air, Electric,1 Unit
Garage: 2
Heating: Central, Electric
Home Style: Contemporary/Modern
Lot Size: 0.22 Acres
Roof Type: Composition, Shingle
Stories: 2.0
Year Built: 2006
Amenities
All Bedrooms Up
Ceiling Fan(s)
Carbon Monoxide Detector
Dining Area
Separate/Formal Dining Room
Double Vanity
Entrance Foyer
Eat-in Kitchen
High Ceilings
Jetted Tub
Multiple Living Areas
MultipleDining Areas
Open Floorplan
Pantry
Separate Shower
Walk-In Closet(s)
Breakfast Bar
Kitchen Island
Covered Patio
Porch
Private Yard
Storage
Feature Descriptions
Appliances: Double Oven, Dishwasher, Disposal, Microwave, Refrigerator, Water Heater, Water Softener Owned
Body of Water: None
Community Features: Trails/Paths, Curbs, Street Lights, Sidewalks
Days on Site: 2
Exterior: Stone Veneer, Vinyl Siding
Fencing: Wood
Fireplace: None
Flooring: Carpet, Ceramic Tile, Tile
Formal Dining: Yes
Laundry: Washer Hookup, Electric Dryer Hookup, Inside, Laundry in Utility Room, Main Level, Lower Level, Laundry Room
Parcel#: 353045
Patio/Porch: Covered, Patio, Porch
Security: yes
Security: Security System Leased
Sewer: Public Sewer
Spa: None
Utilities: Cable Available, Electricity Available, High Speed Internet Available, Phone Available, Trash Collection Public
Water: Public
Room Sizes
Laundry: 7.7 X 5.4
Living Room: 16.4 X 14 Level - Lower
Family Room: 21.7 X 15.1 Level - Lower
Breakfast Room/ Nook: 14 X 10.7 Level - Lower
Kitchen: 15.5 X 10.6 Level - Lower
Bedroom 3: 0 X 10 Level - Upper
Bedroom 3: 11 X 10.1 Level - Upper
Bedroom 2: 12.8 X 9.11 Level - Upper
Primary Bedroom: 17.1 X 13.3
Local Schools
High School: Chaparral High School
Middle School: Liberty Hill Middle School
Elementary School: Timber Ridge Elementary School
School District: Killeen ISD
Listed By / Shown By
Listed By
Agency Name: Always Here Properties, Llc
Agency Phone: (254) 768-0047
Shown By
Agent Name: Richard Shelton
Agent Phone: Cell: (254) 722-5680
Agency Title: Kelly, Realtors
Agency Email: info@kellyrealtors.com
Agency Text: (254) 717-6447

Estimate Your Payment
Estimated Payment
$ 717.41 per month $634.29 Principal & Interest $0.00 Property Tax (data not provided by mls) $83.13 Homeowner's Insurance
5809 Graphite Drive | MLS# 626452
This single family home located at 5809 Graphite Drive , Killeen, TX 76542 is currently listed for sale with an asking price of $285,000. This property was built in 2006 and has 4 bedrooms and 2 full and 1 partial baths with 2058 sq. ft. Graphite Drive is located in the White Rock Estates subdivision within the Killeen ISD school district. Search White Rock Estates real estate on richardshelton.kellyrealtors.com today.