
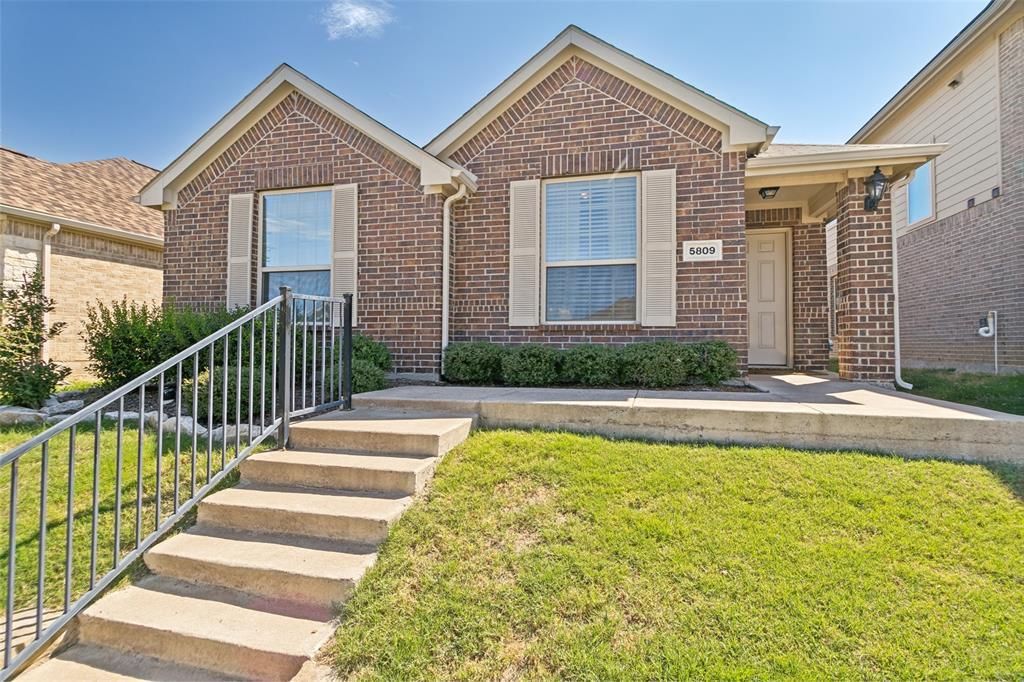
BEDS3
BATHS2 full
SQUARE FEET1,473
MLS#21394669
STATUSActive Option Contract
PROPERTY TYPEResidential - Single Family
SUBDIVISIONPrimrose Xing
SCHOOLCrowley ISD
Property Description
MULTIPLE OFFERS RECEIVED. FINAL & BEST DEADLINE, MONDAY, SEPT 28 at 5 PM. Tucked just minutes from Downtown Fort Worth, Sundance Square, TCU, and Clearfork via Chisholm Trail Pkwy, this home offers the rare combination of a quiet, easy pace with the city close at hand.Inside, an open floor plan lets the living room flow naturally into the kitchen, creating a bright, connected space that feels easy to settle into — whether you're hosting friends or enjoying a quiet evening in.Step outside and the calm continues. The community offers a swimming pool, green parks, and walking trails, giving you space to unwind, stay active, or simply enjoy the outdoors right outside your door.This is a home built for ease — close to everything, but designed for slowing down.+++ Lender credit up to 1% of loan amount available THROUGH USING PREFERRED LENDER. Down payment assistance programs may also be available +++
Property Features
Property Type: Residential - Single Family
Cooling: Central Air, Electric
Fireplaces: 1
Garage: 2 car attached
Heating: Central, Fireplace(s)
Home Style: Traditional
Lot Size: 0.11 Acres
Roof Type: Composition
Year Built: 2018
Amenities
Cable TV Available
Double Vanity
Eat-in Kitchen
High Speed Internet Available
Kitchen Island
Open Floorplan
Pantry
Covered Patio/Porch
Private Yard
Feature Descriptions
Appliances: Dishwasher, Disposal, Dryer, Gas Cooktop, Gas Oven, Microwave, Plumbed For Gas in Kitchen, Washer
Community Features: Curbs, Playground, Pool, Sidewalks
Days on Site: 8
Exclusions: All personal belongings
Exterior: Board & Batten Siding, Brick
Fencing: Privacy
Fireplace: Gas Starter, Wood Burning
Flooring: Carpet, Ceramic Tile, Luxury Vinyl Plank
HOA Fee: 120/ Quarterly
Laundry: Electric Dryer Hookup, Utility Room, Full Size W/D Area, Dryer Hookup, Washer Hookup
Lot: Interior Lot, Sprinkler System, Subdivision
Parcel#: 42297387
Parking: Concrete, Garage, Garage Door Opener, Garage Double Door, Garage Faces Rear
Parking Notes: Concrete, Garage, Garage Door Opener, Garage Double D
Patio/Porch: Covered
Swimming Pool: Yes
Utilities: Alley, Cable Available, City Sewer, City Water, Community Mailbox, Concrete, Curbs, Electricity Available
Local Schools
Elementary School: June W Davis
School District: Crowley ISD
Listed By / Shown By
Listed By
Agency Name: Charitable Realty
Agency Contact: 817-825-8293
Agent Name: Wendy Mema

Shown By
Agent Name: Richard Shelton
Agent Phone: Cell: (254) 722-5680
Agency Title: Kelly, Realtors

Estimate Your Payment
Estimated Payment
$ 679.40 per month $600.68 Principal & Interest $0.00 Property Tax (data not provided by mls) $78.72 Homeowner's Insurance
5809 Wake Robin Drive | MLS# 21394669
This single family home located at 5809 Wake Robin Drive, Fort Worth, TX 76123 is currently listed for sale with an asking price of $269,900. This property was built in 2018 and has 3 bedrooms and 2 full baths with 1473 sq. ft. Wake Robin Drive is located in the Primrose Xing subdivision within the Crowley ISD school district. Search Primrose Xing real estate on richardshelton.kellyrealtors.com today.