
BEDS4
BATHS3 full
SQUARE FEET3,031
MLS#21399452
STATUSActive
PROPERTY TYPEResidential - Single Family
SUBDIVISIONLegend Bend Ph II
SCHOOLLewisville ISD
Property Description
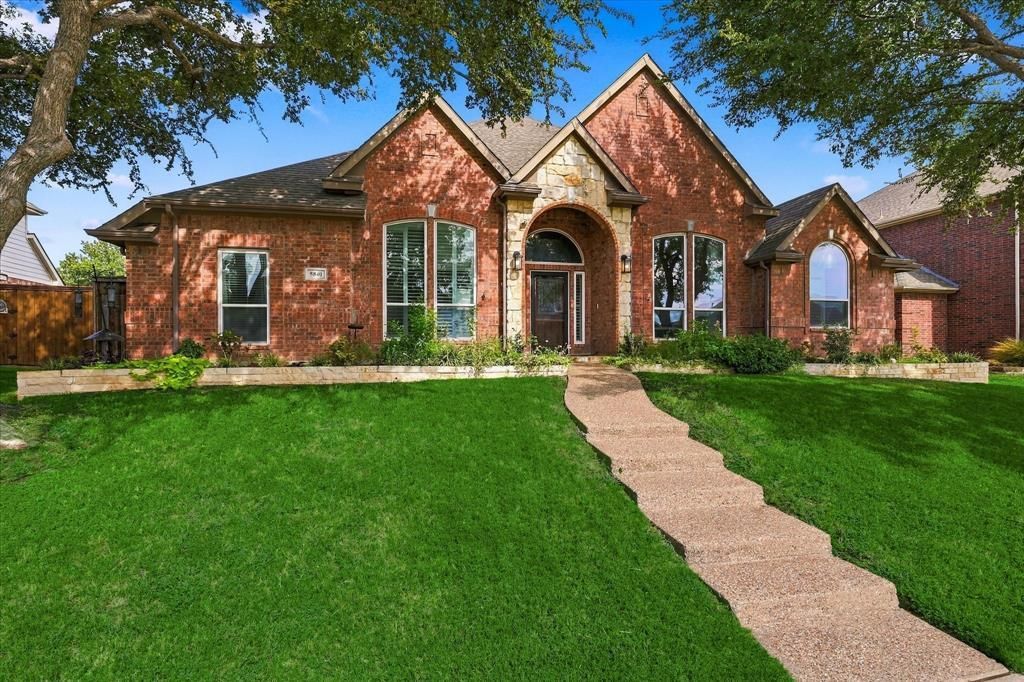
Welcome home to this beautiful 1.5-story home located in the desirable Legends subdivision of The Colony! This spacious floor plan features 4 bedrooms, 3 full bathrooms, and a 2-car garage. The formal living room provides additional space for entertaining or relaxing, while the inviting family room offers a comfortable gathering space for everyday living. Upstairs, a versatile game room is perfect for movie nights, gaming, or a second living area. Step outside to your own backyard retreat featuring a sparkling pool and spa combination, ideal for relaxing or entertaining family and friends. With its flexible living spaces, sought-after floor plan, and backyard oasis, this home offers the perfect combination of comfort and entertainment in a convenient The Colony location.
Property Features
Property Type: Residential - Single Family
Cooling: Ceiling Fan(s), Central Air, Electric
Fireplaces: 2
Garage: 2 car attached
Heating: Central, Natural Gas
Home Style: Traditional
Lot Size: 0.21 Acres
Roof Type: Composition
Year Built: 2001
Amenities
Built-in Features
Decorative Lighting
Granite Counters
High Speed Internet Available
Open Floorplan
Rain Gutters
Feature Descriptions
Appliances: Dishwasher, Disposal, Electric Cooktop, Electric Oven, Gas Water Heater, Microwave, Double Oven
Days on Site: 2
Exclusions: Cabinets in Garage; WiFi Extenders; Tonal Exercise Equipment; All TVs; Raised Garden Bed
Fencing: Wood
Fireplace: Family Room, Gas Logs, Living Room
Flooring: Carpet, Ceramic Tile, Engineered Wood, Hardwood
HOA Fee: 550/ Annually
Laundry: Electric Dryer Hookup, Utility Room, Full Size W/D Area, Dryer Hookup, Washer Hookup
Lot: Few Trees, Interior Lot, Landscaped, Sprinkler System, Subdivision
Parcel#: R217490
Parking: Driveway, Garage, Garage Door Opener, Garage Faces Rear, Garage Single Door
Parking Notes: Driveway, Garage, Garage Door Opener, Garage Faces Re
Patio/Porch: Covered, Front Porch, Patio
Pool: Fenced, Gunite, Heated, In Ground, Pool/Spa Combo
Swimming Pool: Yes
Utilities: Alley, Cable Available, City Sewer, City Water, Co-op Electric, Concrete, Curbs, Electricity Available, Electricity Connected, Individual Gas Meter, Individual Water Meter, Natural Gas Available
Window: Shutters, Window Coverings
Room Sizes
Bedroom-Primary: 19.00 x 15.00 Level - 1
Bedroom: 16.00 x 11.00 Level - 1
Bedroom: 11.00 x 11.00 Level - 1
Bedroom: 14.00 x 11.00 Level - 1
Kitchen: 14.00 x 12.00 Level - 1
Breakfast Room: 12.00 x 13.00 Level - 1
Dining Room: 13.00 x 12.00 Level - 1
Living Room: 17.00 x 17.00 Level - 1
Family Room: 20.00 x 20.00 Level - 1
Game Room: 24.00 x 16.00 Level - 2
Laundry: 14.00 x 8.00 Level - 1
Local Schools
Elementary School: Morningside
School District: Lewisville ISD
Listed By / Shown By
Listed By
Agency Name: Keller Williams Realty DPR
Agency Contact: 972-822-1930
Agent Name: Bryan Fitzpatrick

Shown By
Agent Name: Richard Shelton
Agent Phone: Cell: (254) 722-5680
Agency Title: Kelly, Realtors

Estimate Your Payment
Estimated Payment
$ 1,447.41 per month $1,279.70 Principal & Interest $0.00 Property Tax (data not provided by mls) $167.71 Homeowner's Insurance
5840 Copper Canyon Drive | MLS# 21399452
This single family home located at 5840 Copper Canyon Drive, The Colony, TX 75056 is currently listed for sale with an asking price of $575,000. This property was built in 2001 and has 4 bedrooms and 3 full baths with 3031 sq. ft. Copper Canyon Drive is located in the Legend Bend Ph II subdivision within the Lewisville ISD school district. Search Legend Bend Ph II real estate on richardshelton.kellyrealtors.com today.