
BEDS2
BATHS2 full
SQUARE FEET2,232
MLS#21358639
STATUSActive
PROPERTY TYPEResidential - Single Family
SUBDIVISIONLadera at Tavolo Park
SCHOOLCrowley ISD
Property Description
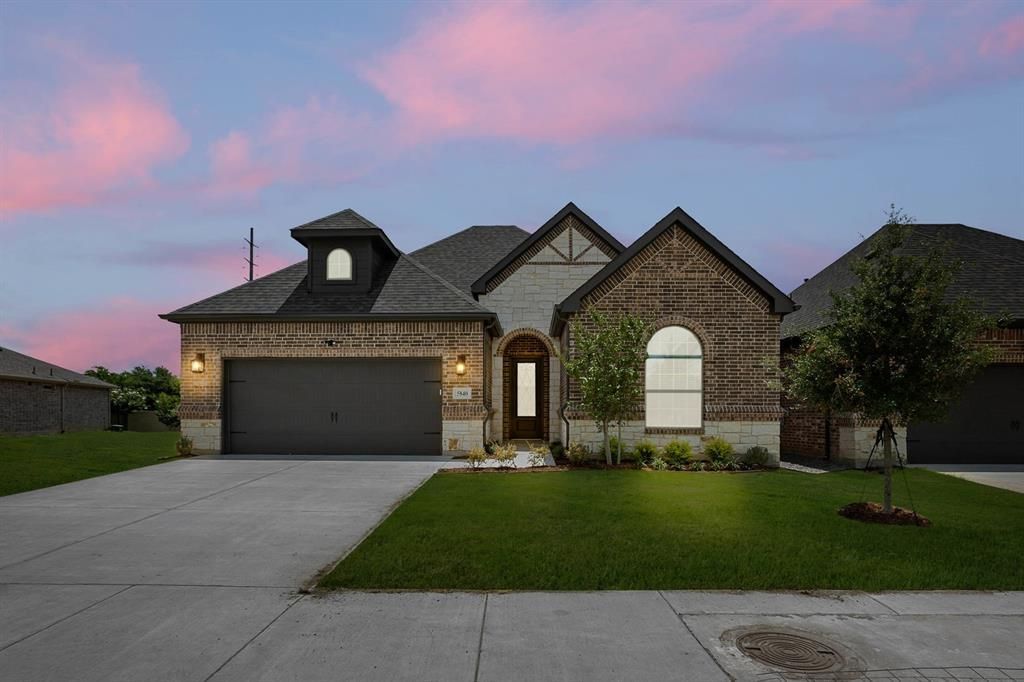
MLS# 21358639 - Built by Ladera Living - Ready Now! ~ Welcome to The Carmina, a beautifully appointed single-story home designed to blend timeless style with effortless everyday living. Featuring 2 bedrooms, 2 full baths, a versatile flex room, and an oversized 3-car garage, this thoughtfully designed floor plan offers the space and flexibility to fit your lifestyle. At the heart of the home, the chef-inspired kitchen opens seamlessly to the spacious living and dining areas, creating an inviting setting for both everyday moments and entertaining. A cozy gas-log fireplace serves as the focal point of the living room, adding warmth and ambiance for relaxed evenings at home. The private primary suite provides a peaceful retreat, while the spacious secondary bedroom offers exceptional privacy for guests, complete with its own full bath and walk-in closet. A flexible bonus room can easily adapt to your needs—use it as a home office, workout space, hobby room, reading nook, or cozy den. Extend your living outdoors to the covered patio, an ideal spot for morning coffee, evening relaxation, or casual gatherings. A convenient mudroom entry helps keep daily routines organized, while the oversized 3-car garage provides ample room for vehicles, storage, and more. Elegant, adaptable, and thoughtfully designed, The Carmina offers a refined approach to single-story living with the flexibility to make the home uniquely yours in the Ladera Tavolo Park 55+ community.
Property Features
Property Type: Residential - Single Family
Cooling: Ceiling Fan(s), Central Air, Electric, ENERGY STAR Qu
Fireplaces: 1
Garage: 2 car attached
Heating: Central, ENERGY STAR Qualified Equipment, Fireplace(
Home Style: Traditional
Roof Type: Composition
Year Built: 2026
Amenities
Cable TV Available
Decorative Lighting
High Speed Internet Available
Kitchen Island
Open Floorplan
Pantry
Smart Home System
Sound System Wiring
Walk-In Closet(s)
Wired for Data
Covered Patio/Porch
Rain Gutters
Feature Descriptions
Appliances: Dishwasher, Disposal, Electric Range, Gas Cooktop, Gas Water Heater, Microwave, Plumbed For Gas in Kitchen, Vented Exhaust Fan
Community Features: Club House, Community Pool, Curbs, Fitness Center, Gated, Jogging Path/Bike Path, Perimeter Fencing, Sidewalks, Other
Days on Site: 50
Exterior: Brick, Rock/Stone, See Remarks
Fencing: Back Yard, Wrought Iron
Fireplace: Living Room
Flooring: Carpet, Ceramic Tile, Laminate
HOA Fee: 390/ Monthly
Laundry: Electric Dryer Hookup
Parcel#: 42983116
Parking: Garage Door Opener, Garage Faces Front, Oversized
Parking Notes: Garage Door Opener, Garage Faces Front, Oversized
Patio/Porch: Covered
Swimming Pool: Yes
Utilities: City Sewer, City Water, Curbs, Individual Gas Meter, Individual Water Meter, Sidewalk, Underground Utilities
Local Schools
Elementary School: Dallas Park
School District: Crowley ISD
Listed By / Shown By
Listed By
Agency Name: HomesUSA.com
Agency Contact: 888-872-6006
Agent Name: Ben Caballero

Shown By
Agent Name: Richard Shelton
Agent Phone: Cell: (254) 722-5680
Agency Title: Kelly, Realtors

Estimate Your Payment
Estimated Payment
$ 1,510.31 per month $1,335.32 Principal & Interest $0.00 Property Tax (data not provided by mls) $175.00 Homeowner's Insurance
5840 Fresco Drive | MLS# 21358639
This single family home located at 5840 Fresco Drive, Fort Worth, TX 76123 is currently listed for sale with an asking price of $599,990. This property was built in 2026 and has 2 bedrooms and 2 full baths with 2232 sq. ft. Fresco Drive is located in the Ladera at Tavolo Park subdivision within the Crowley ISD school district. Search Ladera At Tavolo Park real estate on richardshelton.kellyrealtors.com today.