
BEDS5
BATHS4 full 2 partial
SQUARE FEET3,594
MLS#21380019
STATUSActive
PROPERTY TYPEResidential -
SUBDIVISIONScenic Ridge Add
SCHOOLNorthwest ISD
Property Description
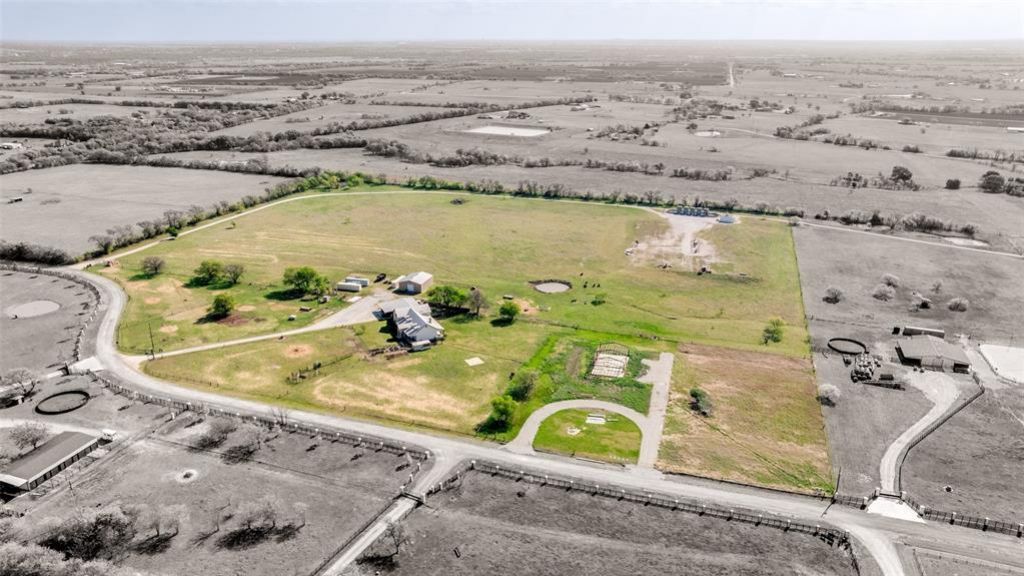
What would you do with 32 acres? This exceptional country estate offers the space and flexibility to create a private North Texas retreat, equestrian property, ranch, or family compound. This one of a kind property features a gated entrance, full perimeter & cross fencing, 2 ponds, a water well & a 2000 sq ft workshop with a bathroom, elevator, heavy duty shelving, & RV hookups. The main house features 3594 sq ft with three bedrooms & three & one half bathrooms. The kitchen is open to the living & dining area which creates the perfect space for daily family gatherings or entertaining friends. There is a private study, a designated gameroom and a 23 x 13 mudroom loaded with cabinets & storage. There is a 155 sq ft solid steel safe room with a fireproof steel door. The 1200 sq ft detached guest quarters is perfect for extended family or guests and features 2 BRS, 1.5 baths & is ADA compliant. Other extras include 7 working pens with water plumbed to each; water to every pasture for troughs; cross-fenced smaller pastures; & a 8' x 24' chicken coop. Sit on the oversized front porch and enjoy peacefulness & the amazing sunsets! Located in one of DFW's fastest growing areas & just minutes to major roads & conveniences. AG EXEMPT & NO CITY TAXES!
Property Features
Property Type: Residential -
Cooling: Ceiling Fan(s), Electric
Fireplaces: 1
Heating: Central, Fireplace(s), Propane
Home Style: Ranch, Traditional
Lot Size: 32.36 Acres
Roof Type: Metal
Year Built: 2006
Amenities
Built-in Features
Decorative Lighting
Double Vanity
Flat Screen Wiring
Granite Counters
Kitchen Island
Natural Woodwork
Open Floorplan
Pantry
Walk-In Closet(s)
Covered Patio/Porch
Garden(s)
Rain Gutters
RV Hookup
RV/Boat Parking
Storage
Feature Descriptions
Accessibility: Accessible Bath - Full, Accessible Bath - Half+Hall, Accessible Bedroom, Accessible Doors, Accessible Entrance, Accessible Hallway(s), Meets ADA Requirements
Appliances: Dishwasher, Disposal, Electric Oven, Gas Cooktop, Plumbed For Gas in Kitchen
Days on Site: 21
Exclusions: See Attached list in Transaction documents
Exterior: Brick, Rock/Stone
Fencing: Cross Fenced, Fenced, Full, Gate, Perimeter, Pipe
Fireplace: Family Room, Gas Starter, Living Room, Raised Hearth, Stone
Flooring: Concrete, Laminate, Tile
Laundry: Electric Dryer Hookup, Utility Room, Full Size W/D Area, Dryer Hookup, Washer Hookup
Lot: Acreage, Agricultural, Many Trees, Pasture, Tank/ Pond
Parcel#: R257933
Parking: Additional Parking, Covered, Driveway, Electric Gate, Gated, Oversized, RV Access/Parking, Storage
Parking Notes: Additional Parking, Covered, Driveway, Electric Gate,
Patio/Porch: Covered
Utilities: Aerobic Septic, Electricity Connected, Outside City Limits, Propane, Well
Window: Window Coverings
Local Schools
Elementary School: Justin
School District: Northwest ISD
Listed By / Shown By
Listed By
Agency Name: Compass RE Texas, LLC
Agency Contact: 972-989-3112
Agent Name: Marsha Crawford

Shown By
Agent Name: Richard Shelton
Agent Phone: Cell: (254) 722-5680
Agency Title: Kelly, Realtors

Estimate Your Payment
Estimated Payment
$ 5,412.05 per month $4,784.97 Principal & Interest $0.00 Property Tax (data not provided by mls) $627.08 Homeowner's Insurance
5855 Western Star Drive | MLS# 21380019
This home located at 5855 Western Star Drive, Justin, TX 76247 is currently listed for sale with an asking price of $2,150,000. This property was built in 2006 and has 5 bedrooms and 4 full and 2 partial baths with 3594 sq. ft. Western Star Drive is located in the Scenic Ridge Add subdivision within the Northwest ISD school district. Search Scenic Ridge Add real estate on richardshelton.kellyrealtors.com today.