
BEDS4
BATHS3 full 1 partial
SQUARE FEET3,033
MLS#21401695
STATUSActive
PROPERTY TYPEResidential - Single Family
SUBDIVISIONLiberty Providence Village Ph II
SCHOOLAubrey ISD
Property Description
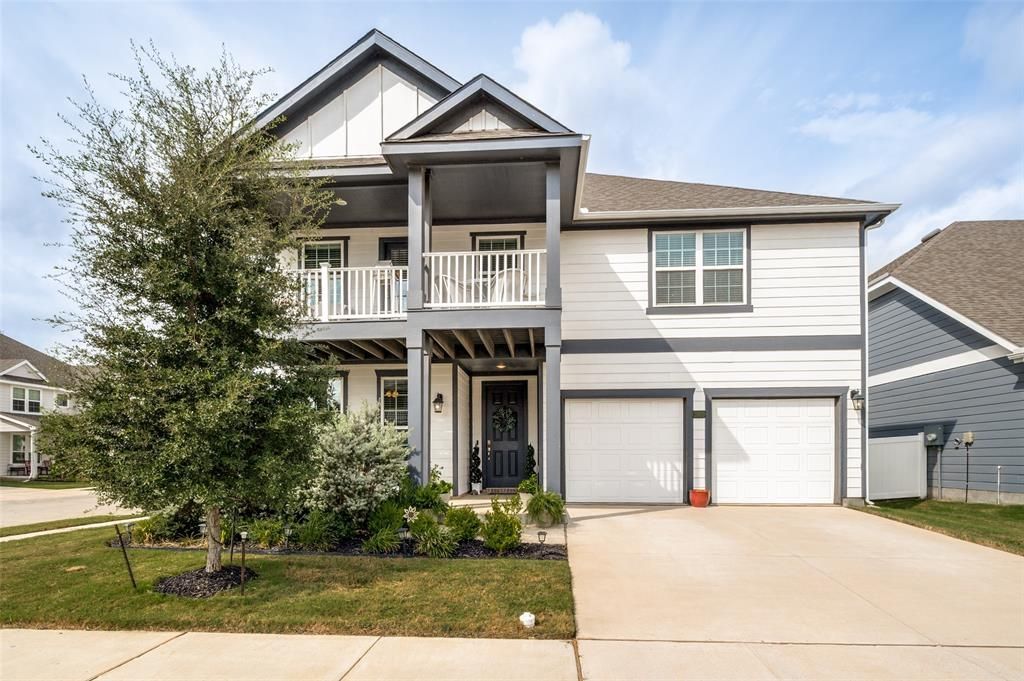
Welcome to 5909 Revere Drive, a spacious 4-bedroom, 3.5-bath home offering nearly 3,000 square feet of thoughtfully designed living space in Providence Village. The open-concept layout provides plenty of room for both everyday living and entertaining, with generous living areas, abundant natural light, and a flexible floor plan that can easily accommodate a home office, playroom, or additional gathering space.The well-appointed kitchen opens seamlessly to the main living area, creating a comfortable central space for hosting family and friends. The primary suite offers a private retreat, while three additional bedrooms provide excellent flexibility for guests, family, or work-from-home needs.Outside, enjoy a sizable homesite with room to relax, entertain, or create your own outdoor setup. Located in the established Providence Village community, the home offers convenient access to neighborhood amenities, schools, shopping, dining, and the growing 380 corridor.With its combination of space, functionality, and location, 5909 Revere Drive is ready for its next owner.
Property Features
Property Type: Residential - Single Family
Cooling: Central Air
Garage: 2 car attached
Heating: Central
Home Style: Traditional
Lot Size: 0.16 Acres
Roof Type: Composition, Shingle
Year Built: 2022
Amenities
Cable TV Available
Double Vanity
Eat-in Kitchen
High Speed Internet Available
Pantry
Walk-In Closet(s)
Balcony
Covered Patio/Porch
Private Yard
Feature Descriptions
Appliances: Dishwasher, Disposal, Electric Range, Microwave
Exclusions: Ring doorbell, refrigerator, all furniture
Exterior: Wood
Fencing: Wood
Flooring: Carpet, Tile
HOA Fee: 300/ Annually
Laundry: Full Size W/D Area
Lot: Corner Lot
Parcel#: R982223
Parking: Driveway, Garage, Garage Door Opener, Garage Faces Front, On Street
Parking Notes: Driveway, Garage, Garage Door Opener, Garage Faces Fr
Patio/Porch: Covered
Utilities: Asphalt, Cable Available, City Sewer, City Water, Concrete, Curbs, Electricity Connected
Local Schools
Elementary School: James A Monaco
School District: Aubrey ISD
Listed By / Shown By
Listed By
Agency Name: Compass RE Texas, LLC.
Agency Contact: 412-417-7728
Agent Name: TJ Cornwall

Shown By
Agent Name: Richard Shelton
Agent Phone: Cell: (254) 722-5680
Agency Title: Kelly, Realtors

Estimate Your Payment
Estimated Payment
$ 943.96 per month $834.59 Principal & Interest $0.00 Property Tax (data not provided by mls) $109.38 Homeowner's Insurance
5909 Revere Drive | MLS# 21401695
This single family home located at 5909 Revere Drive , Providence Village, TX 76227 is currently listed for sale with an asking price of $375,000. This property was built in 2022 and has 4 bedrooms and 3 full and 1 partial baths with 3033 sq. ft. Revere Drive is located in the Liberty Providence Village Ph II subdivision within the Aubrey ISD school district. Search Liberty Providence Village Ph II real estate on richardshelton.kellyrealtors.com today.